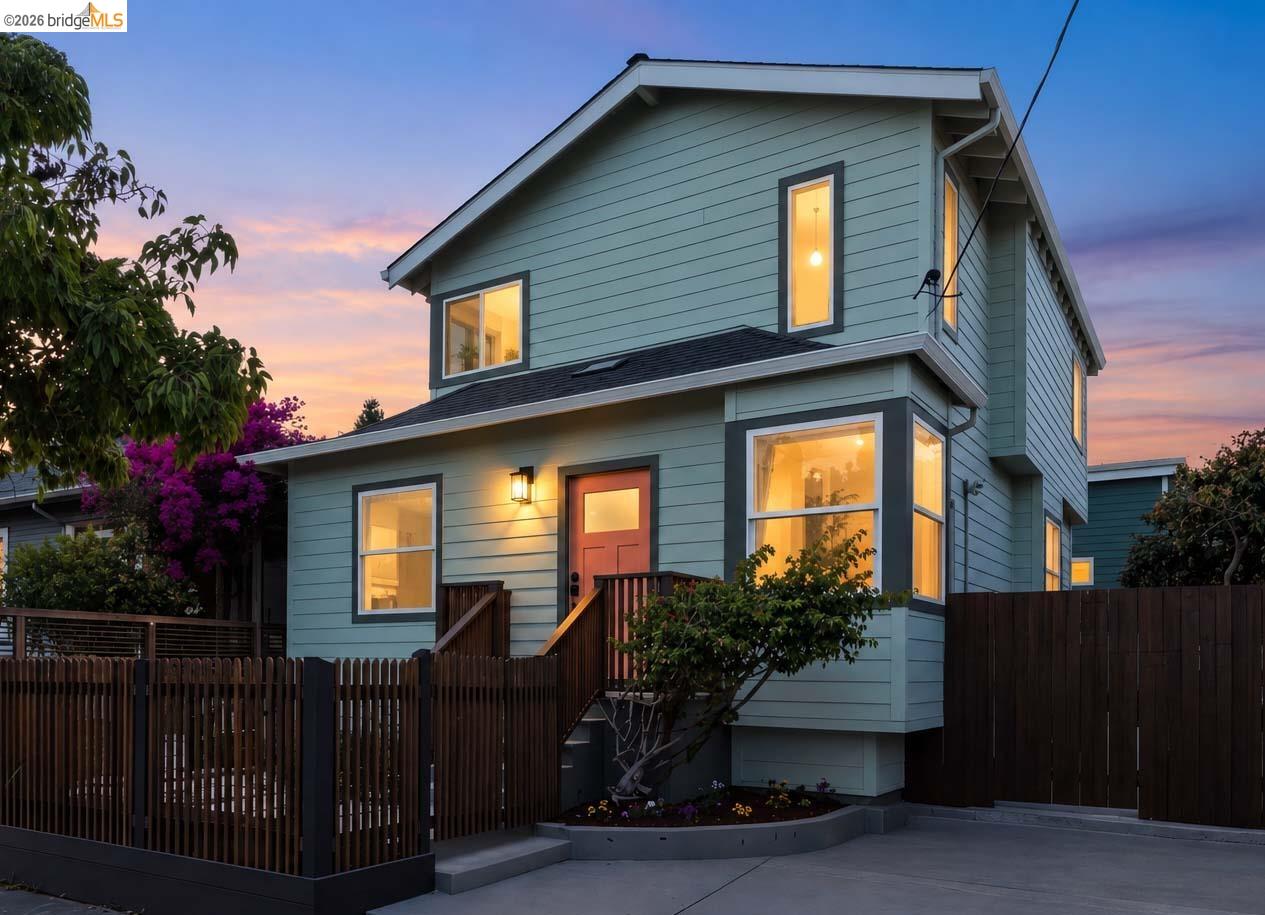

Two-story blue-gray house with a red front door and warmly lit windows behind a wooden fence at dusk.
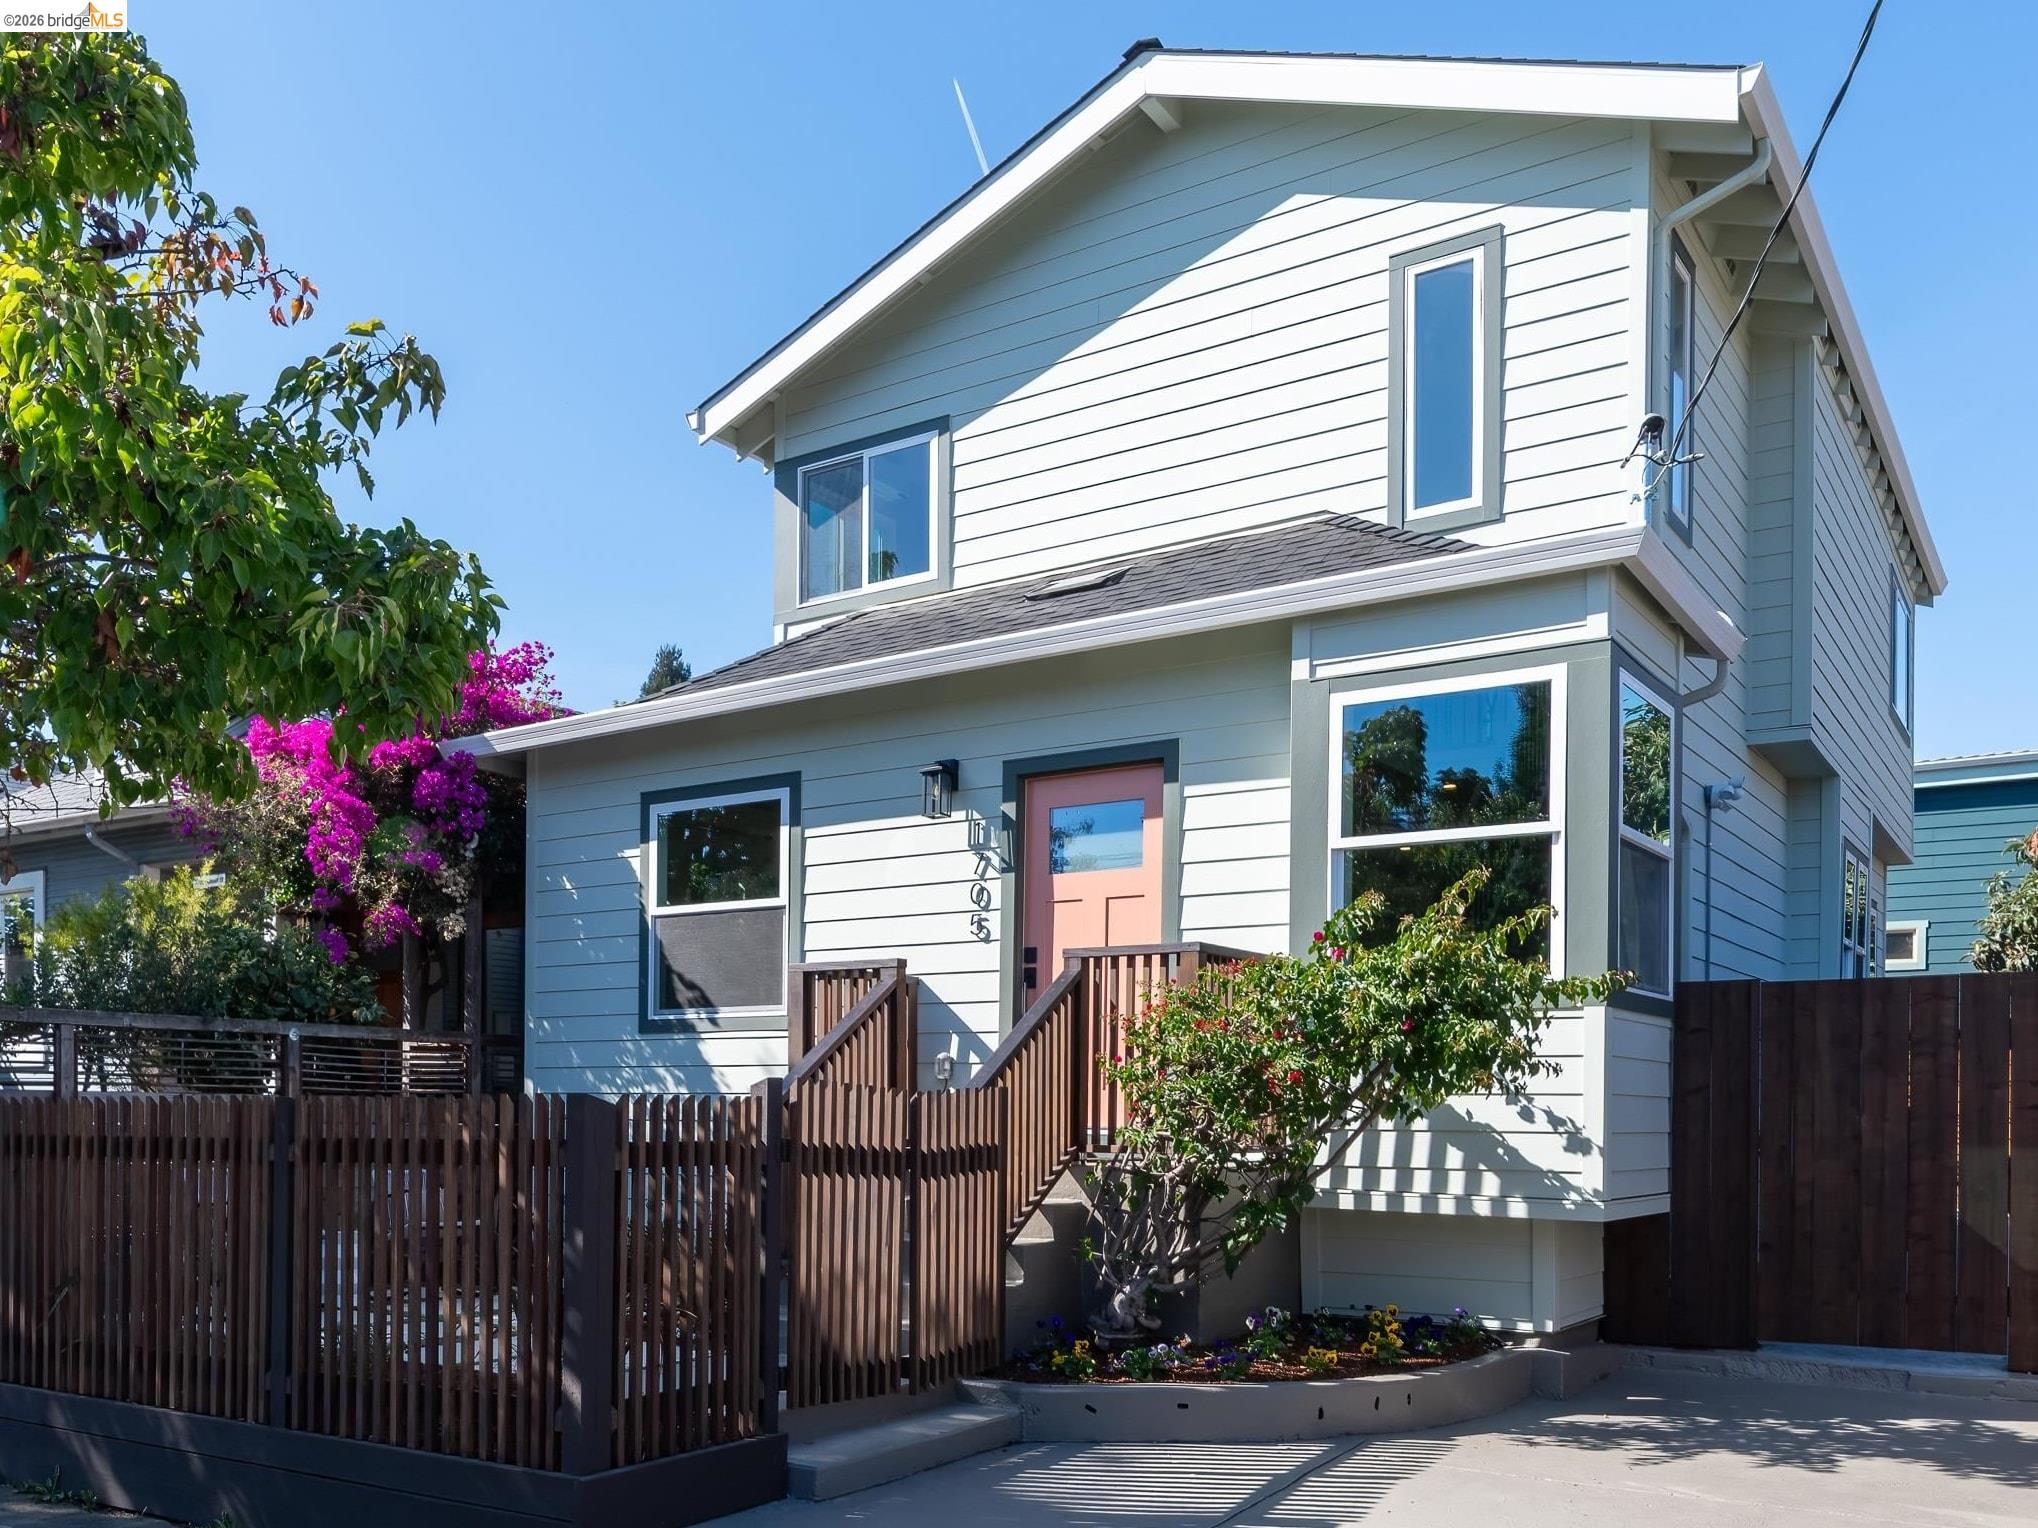
Two-story blue-gray home with a pink front door, wooden stairs, and flowering bougainvillea.
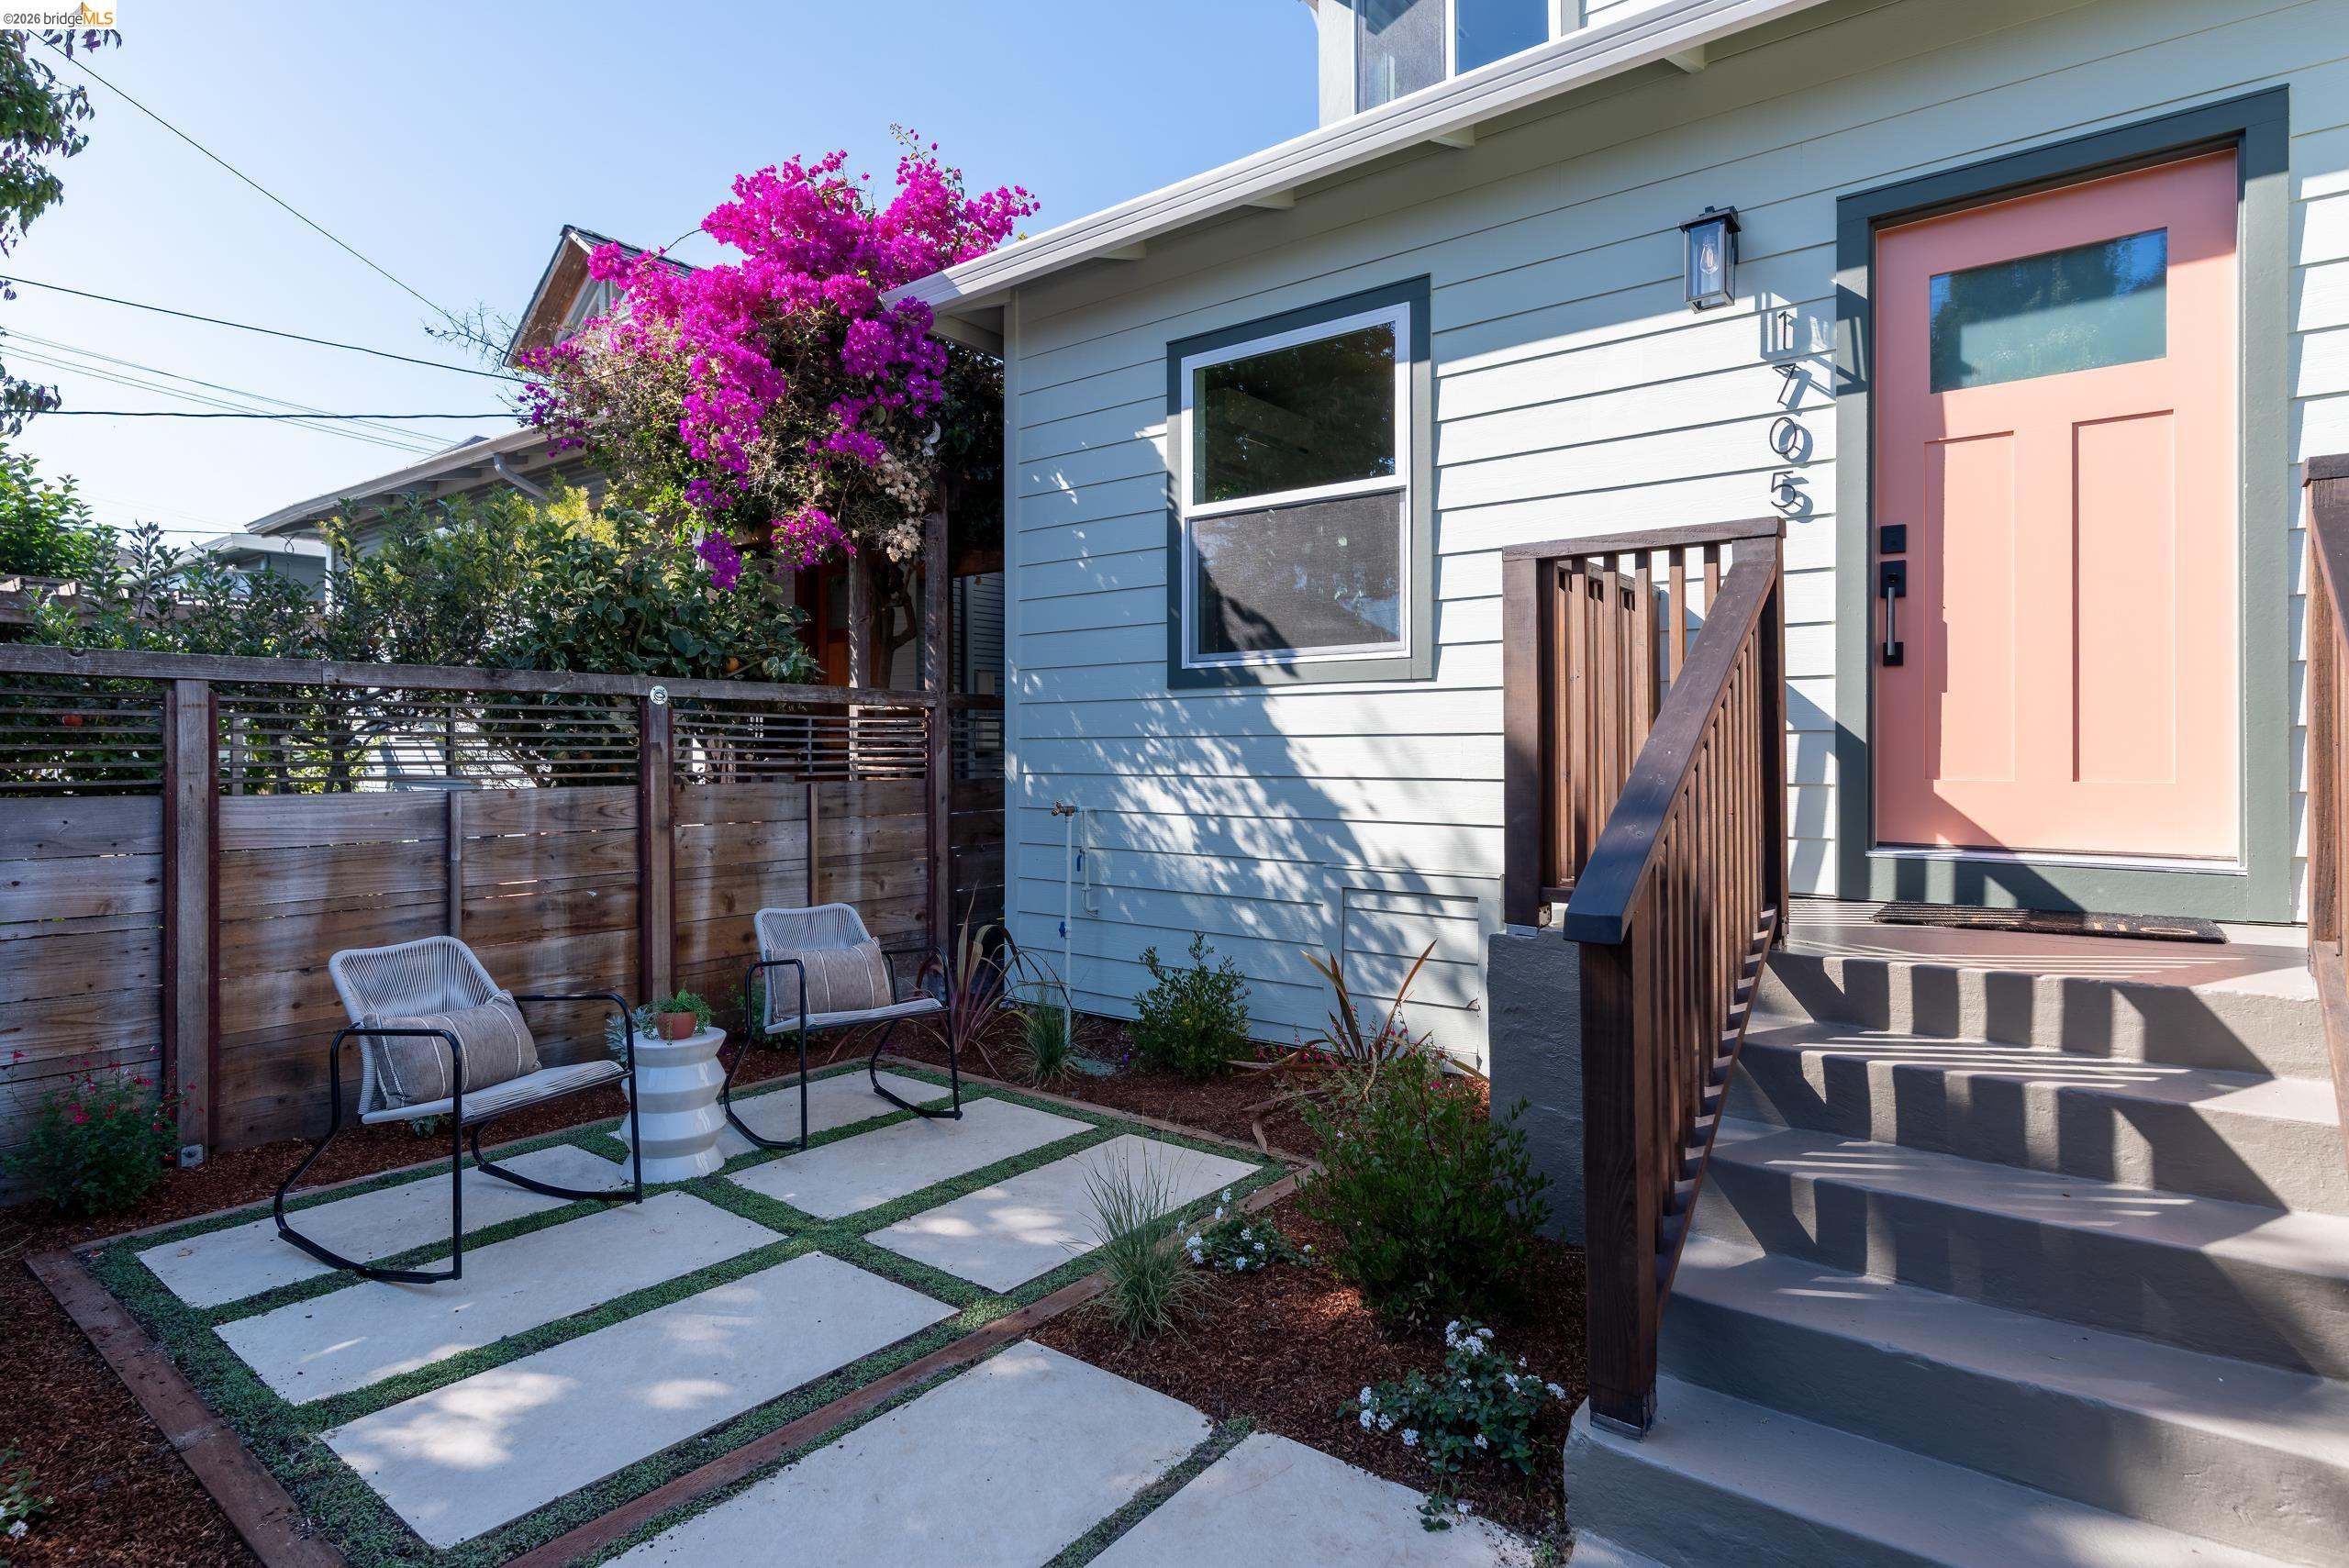
Light blue home with a pink front door, patio chairs, and blooming bougainvillea.
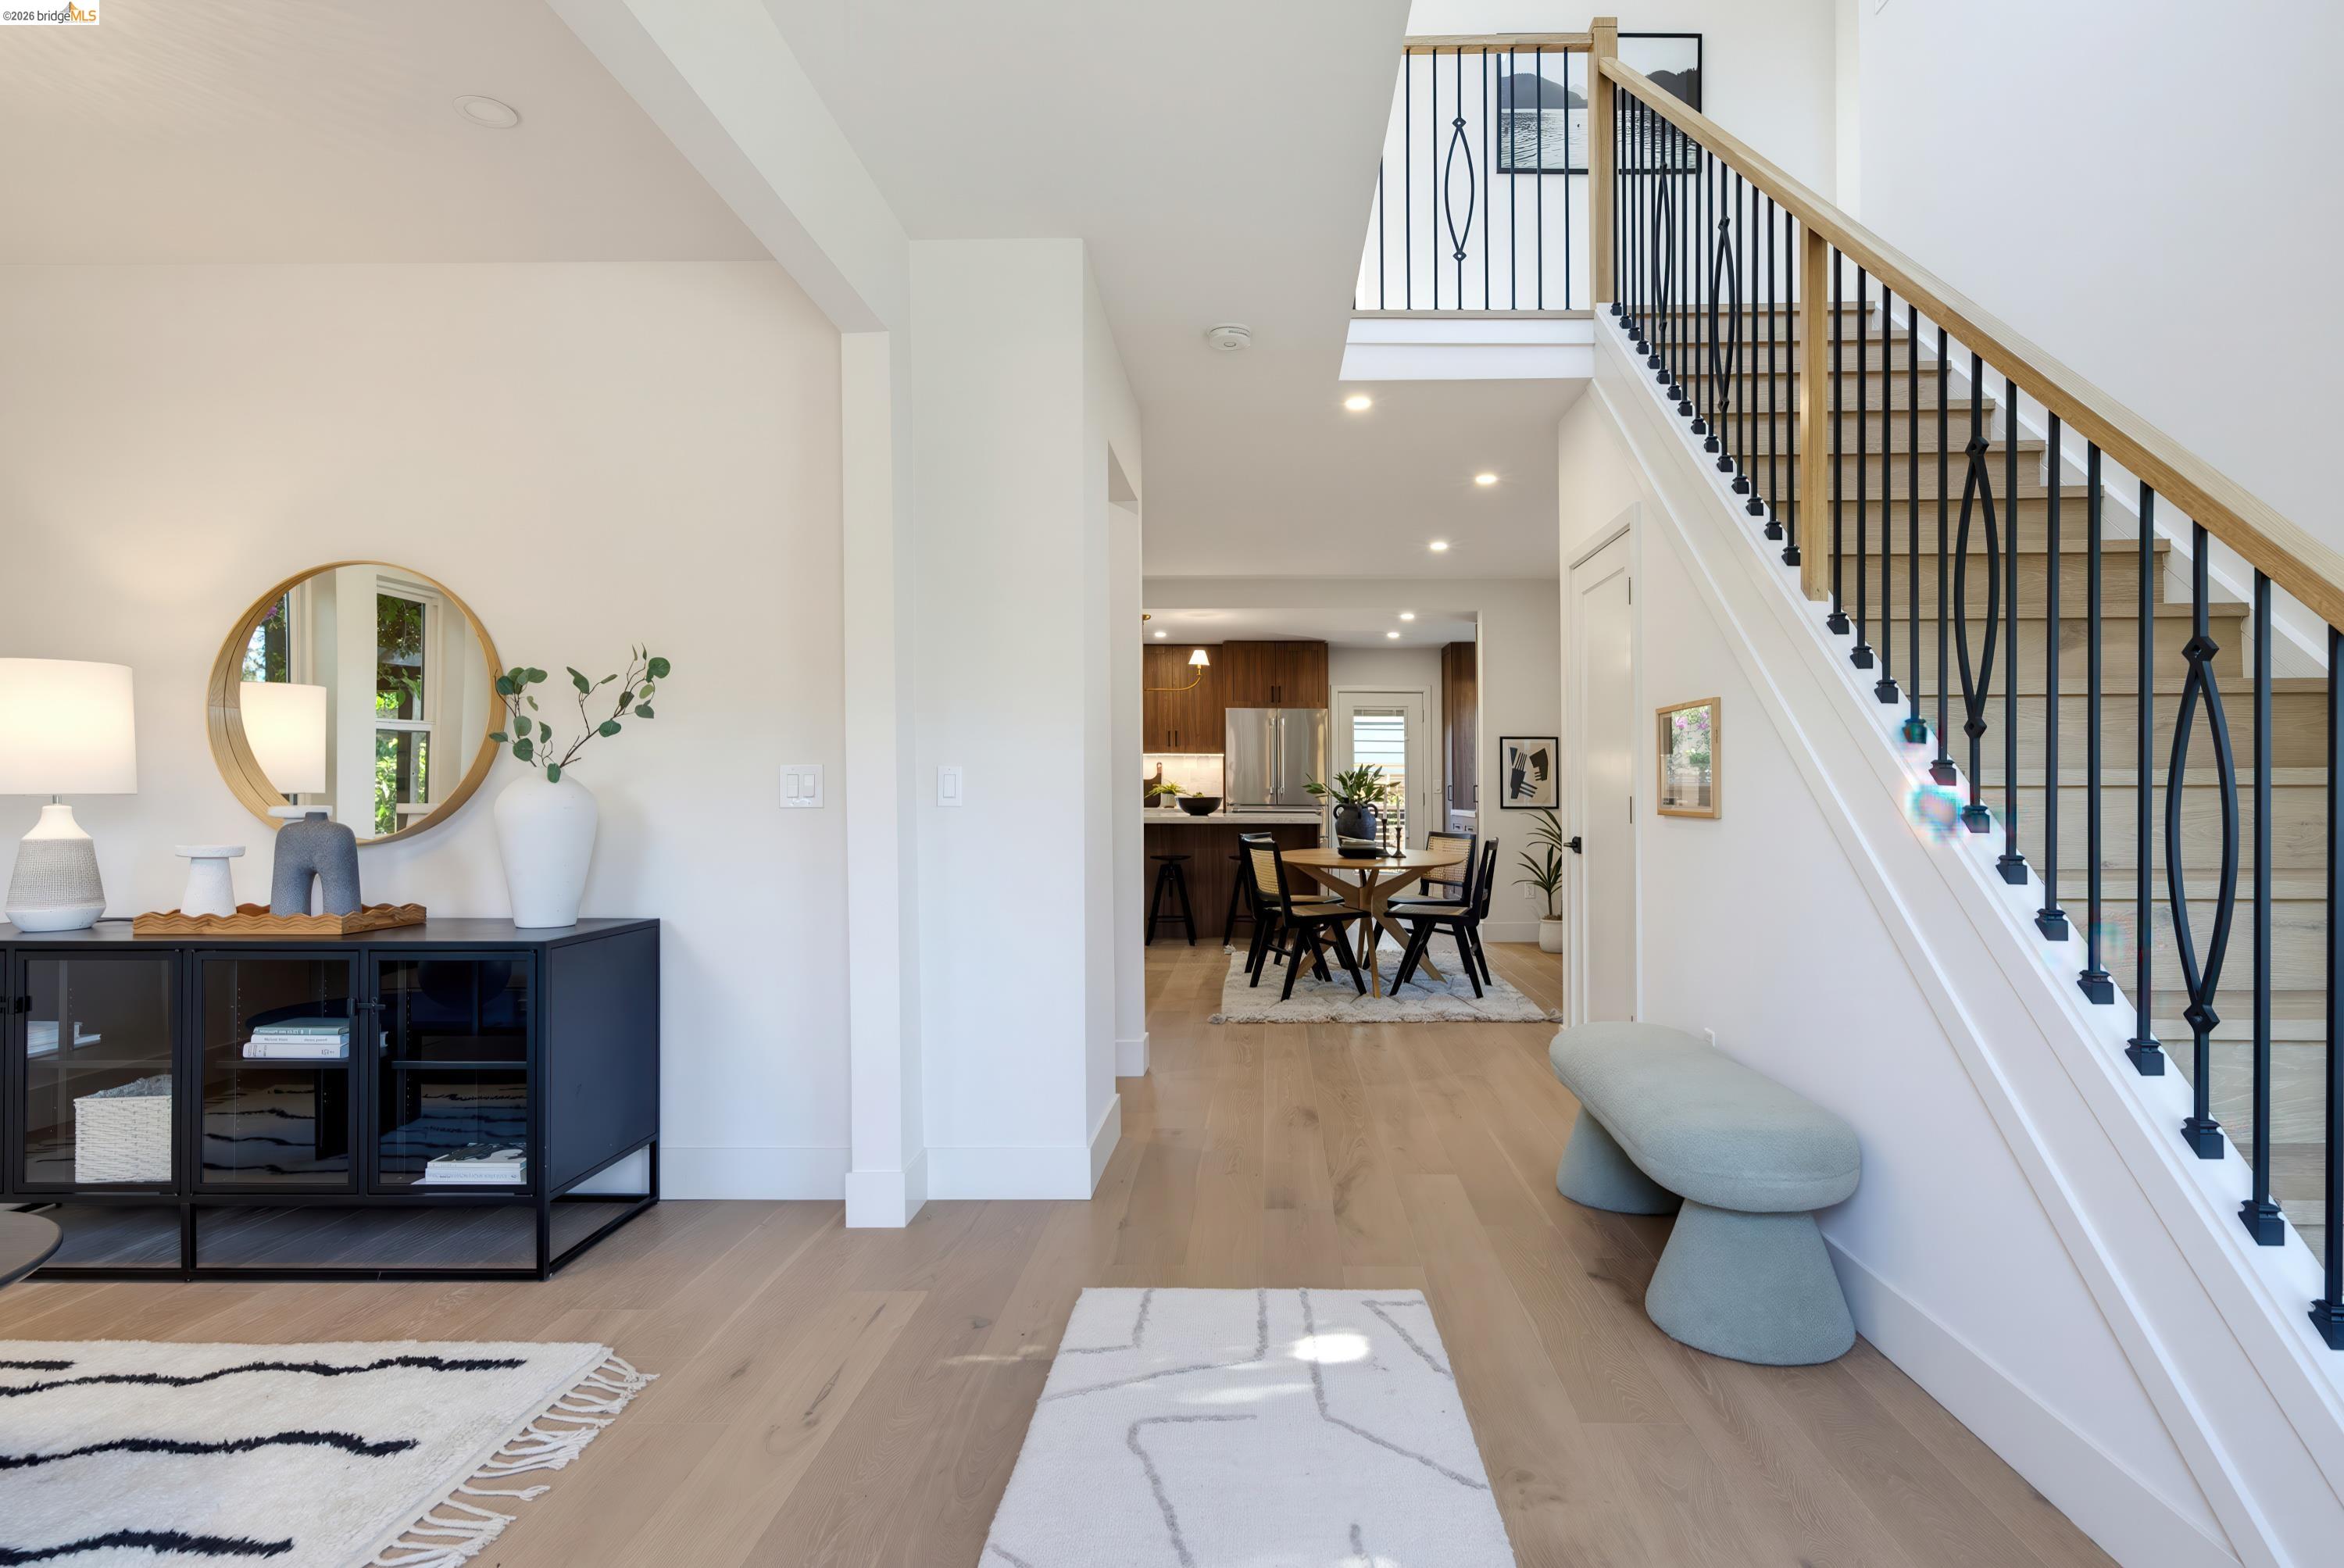
Staged entryway with pale wood floors, a black console, and a staircase with black metal railings.
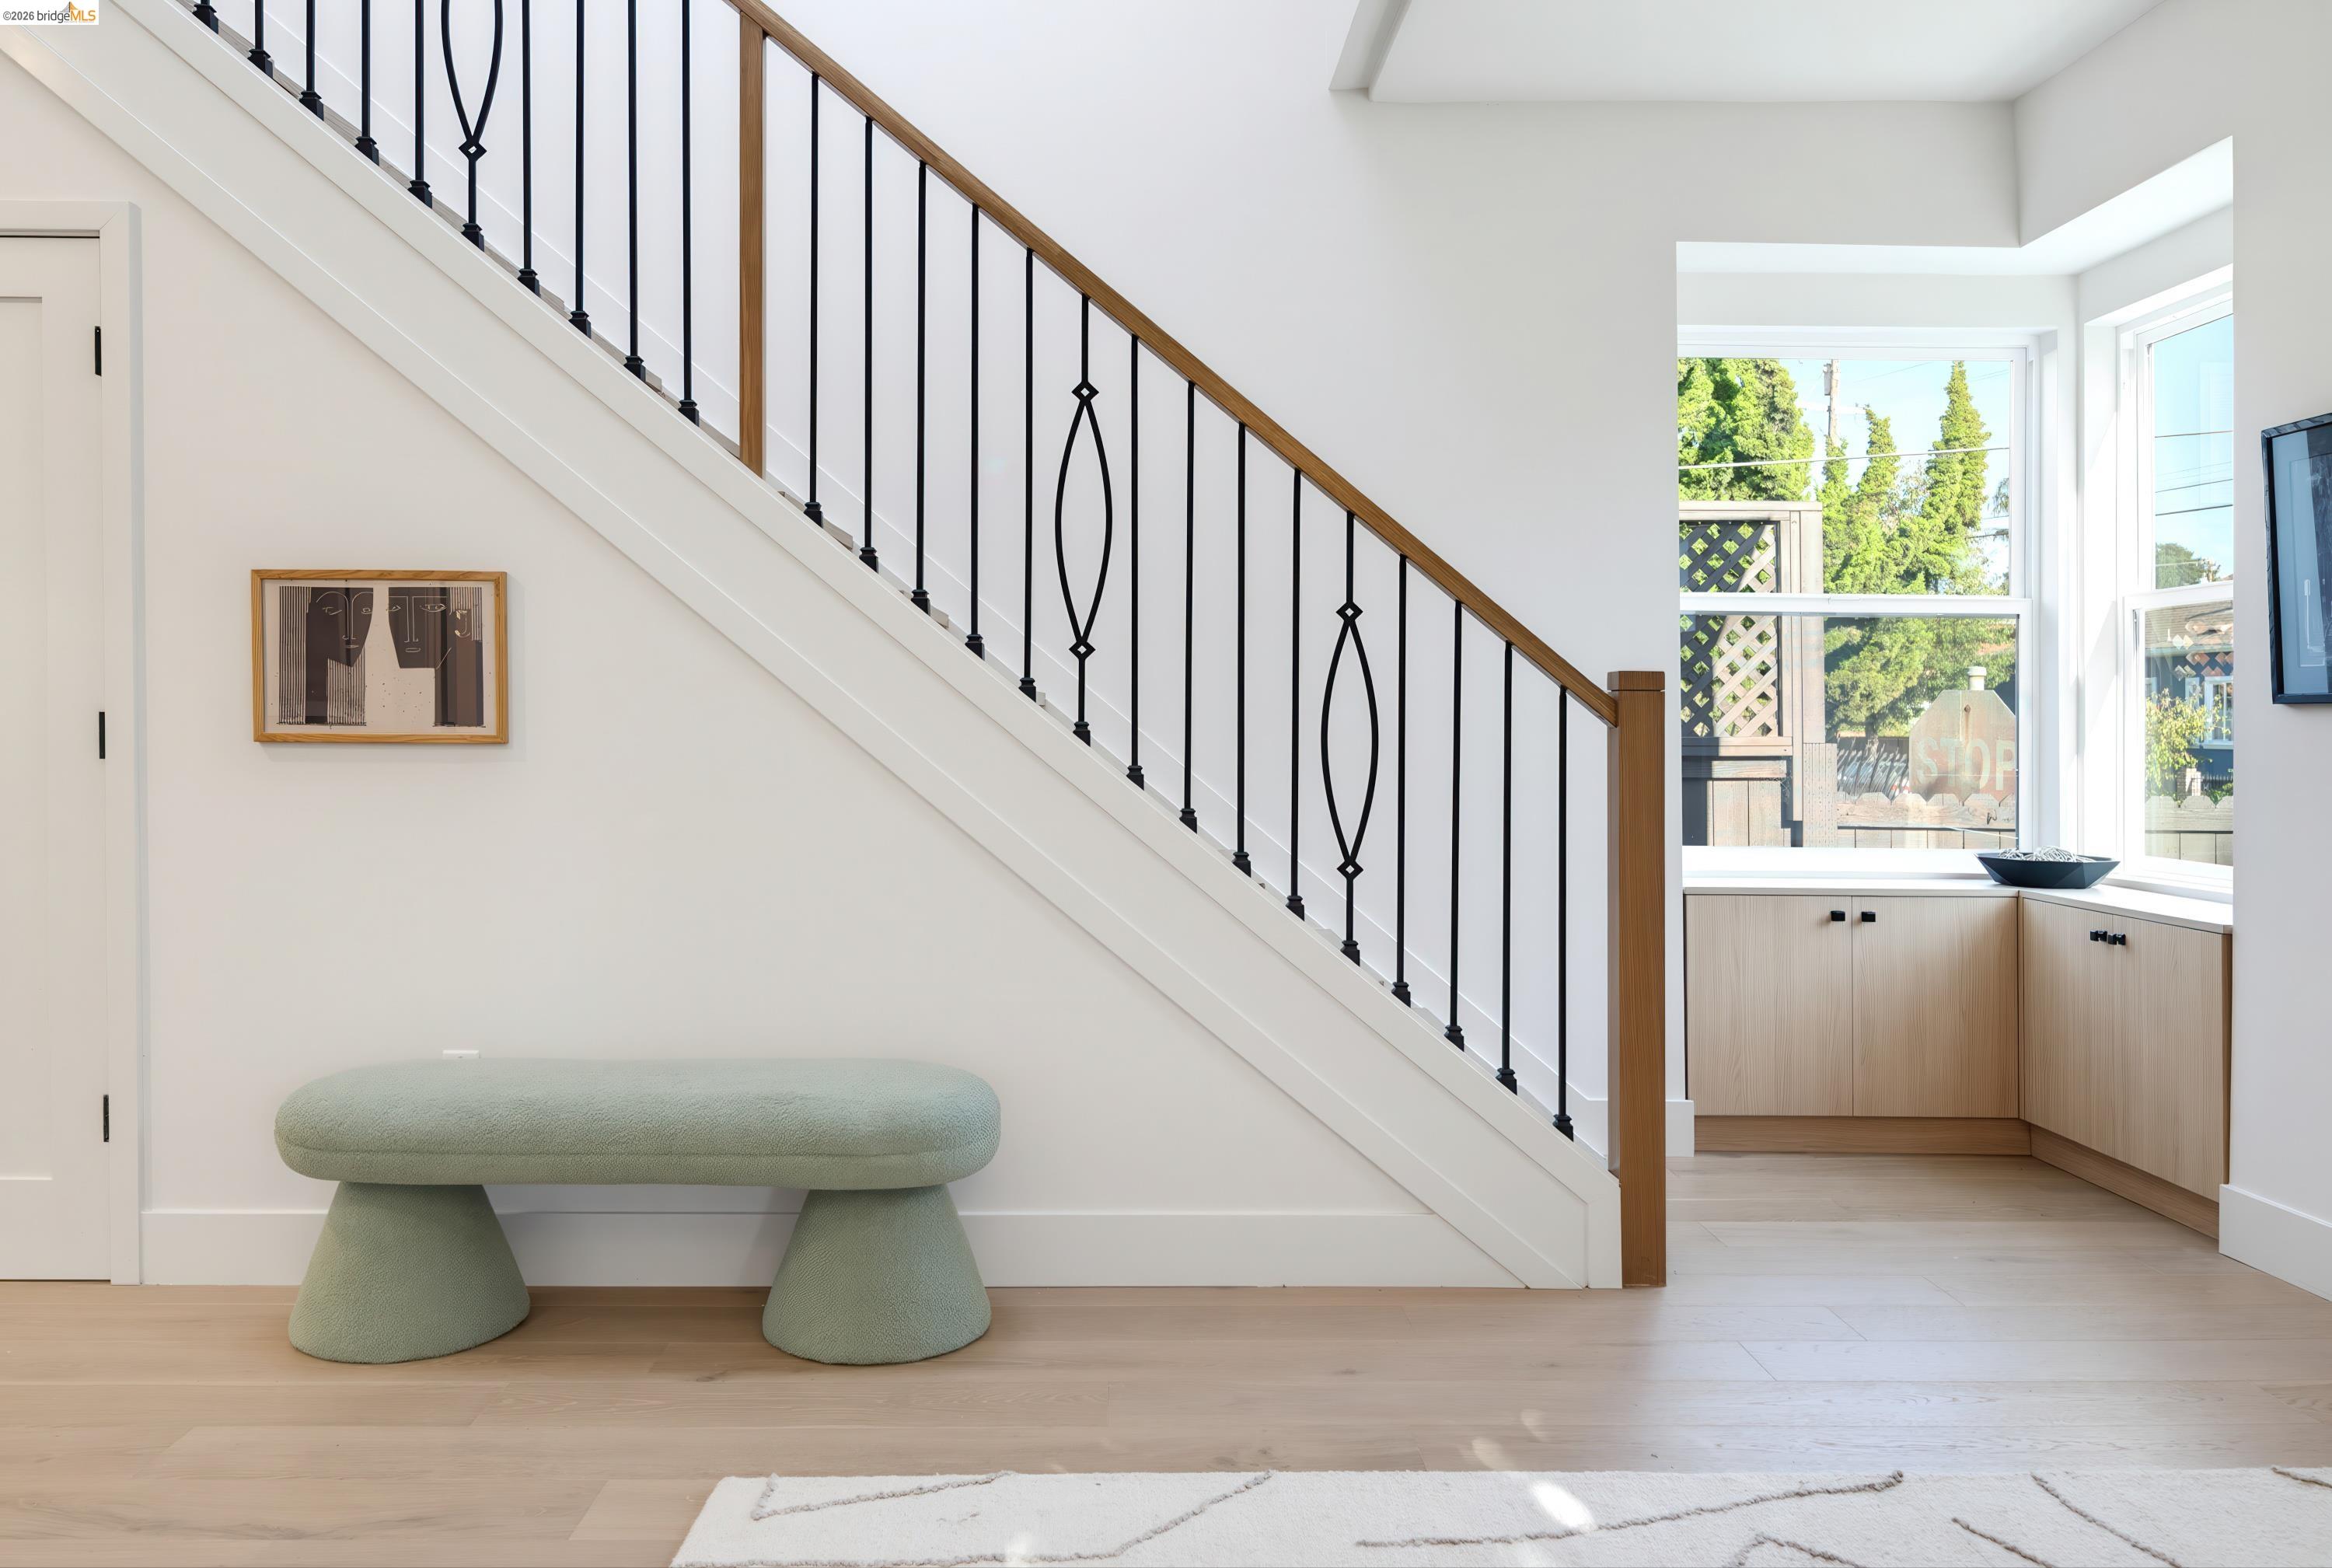
Bright entryway with a black iron staircase, sage green bench, and light wood floors.
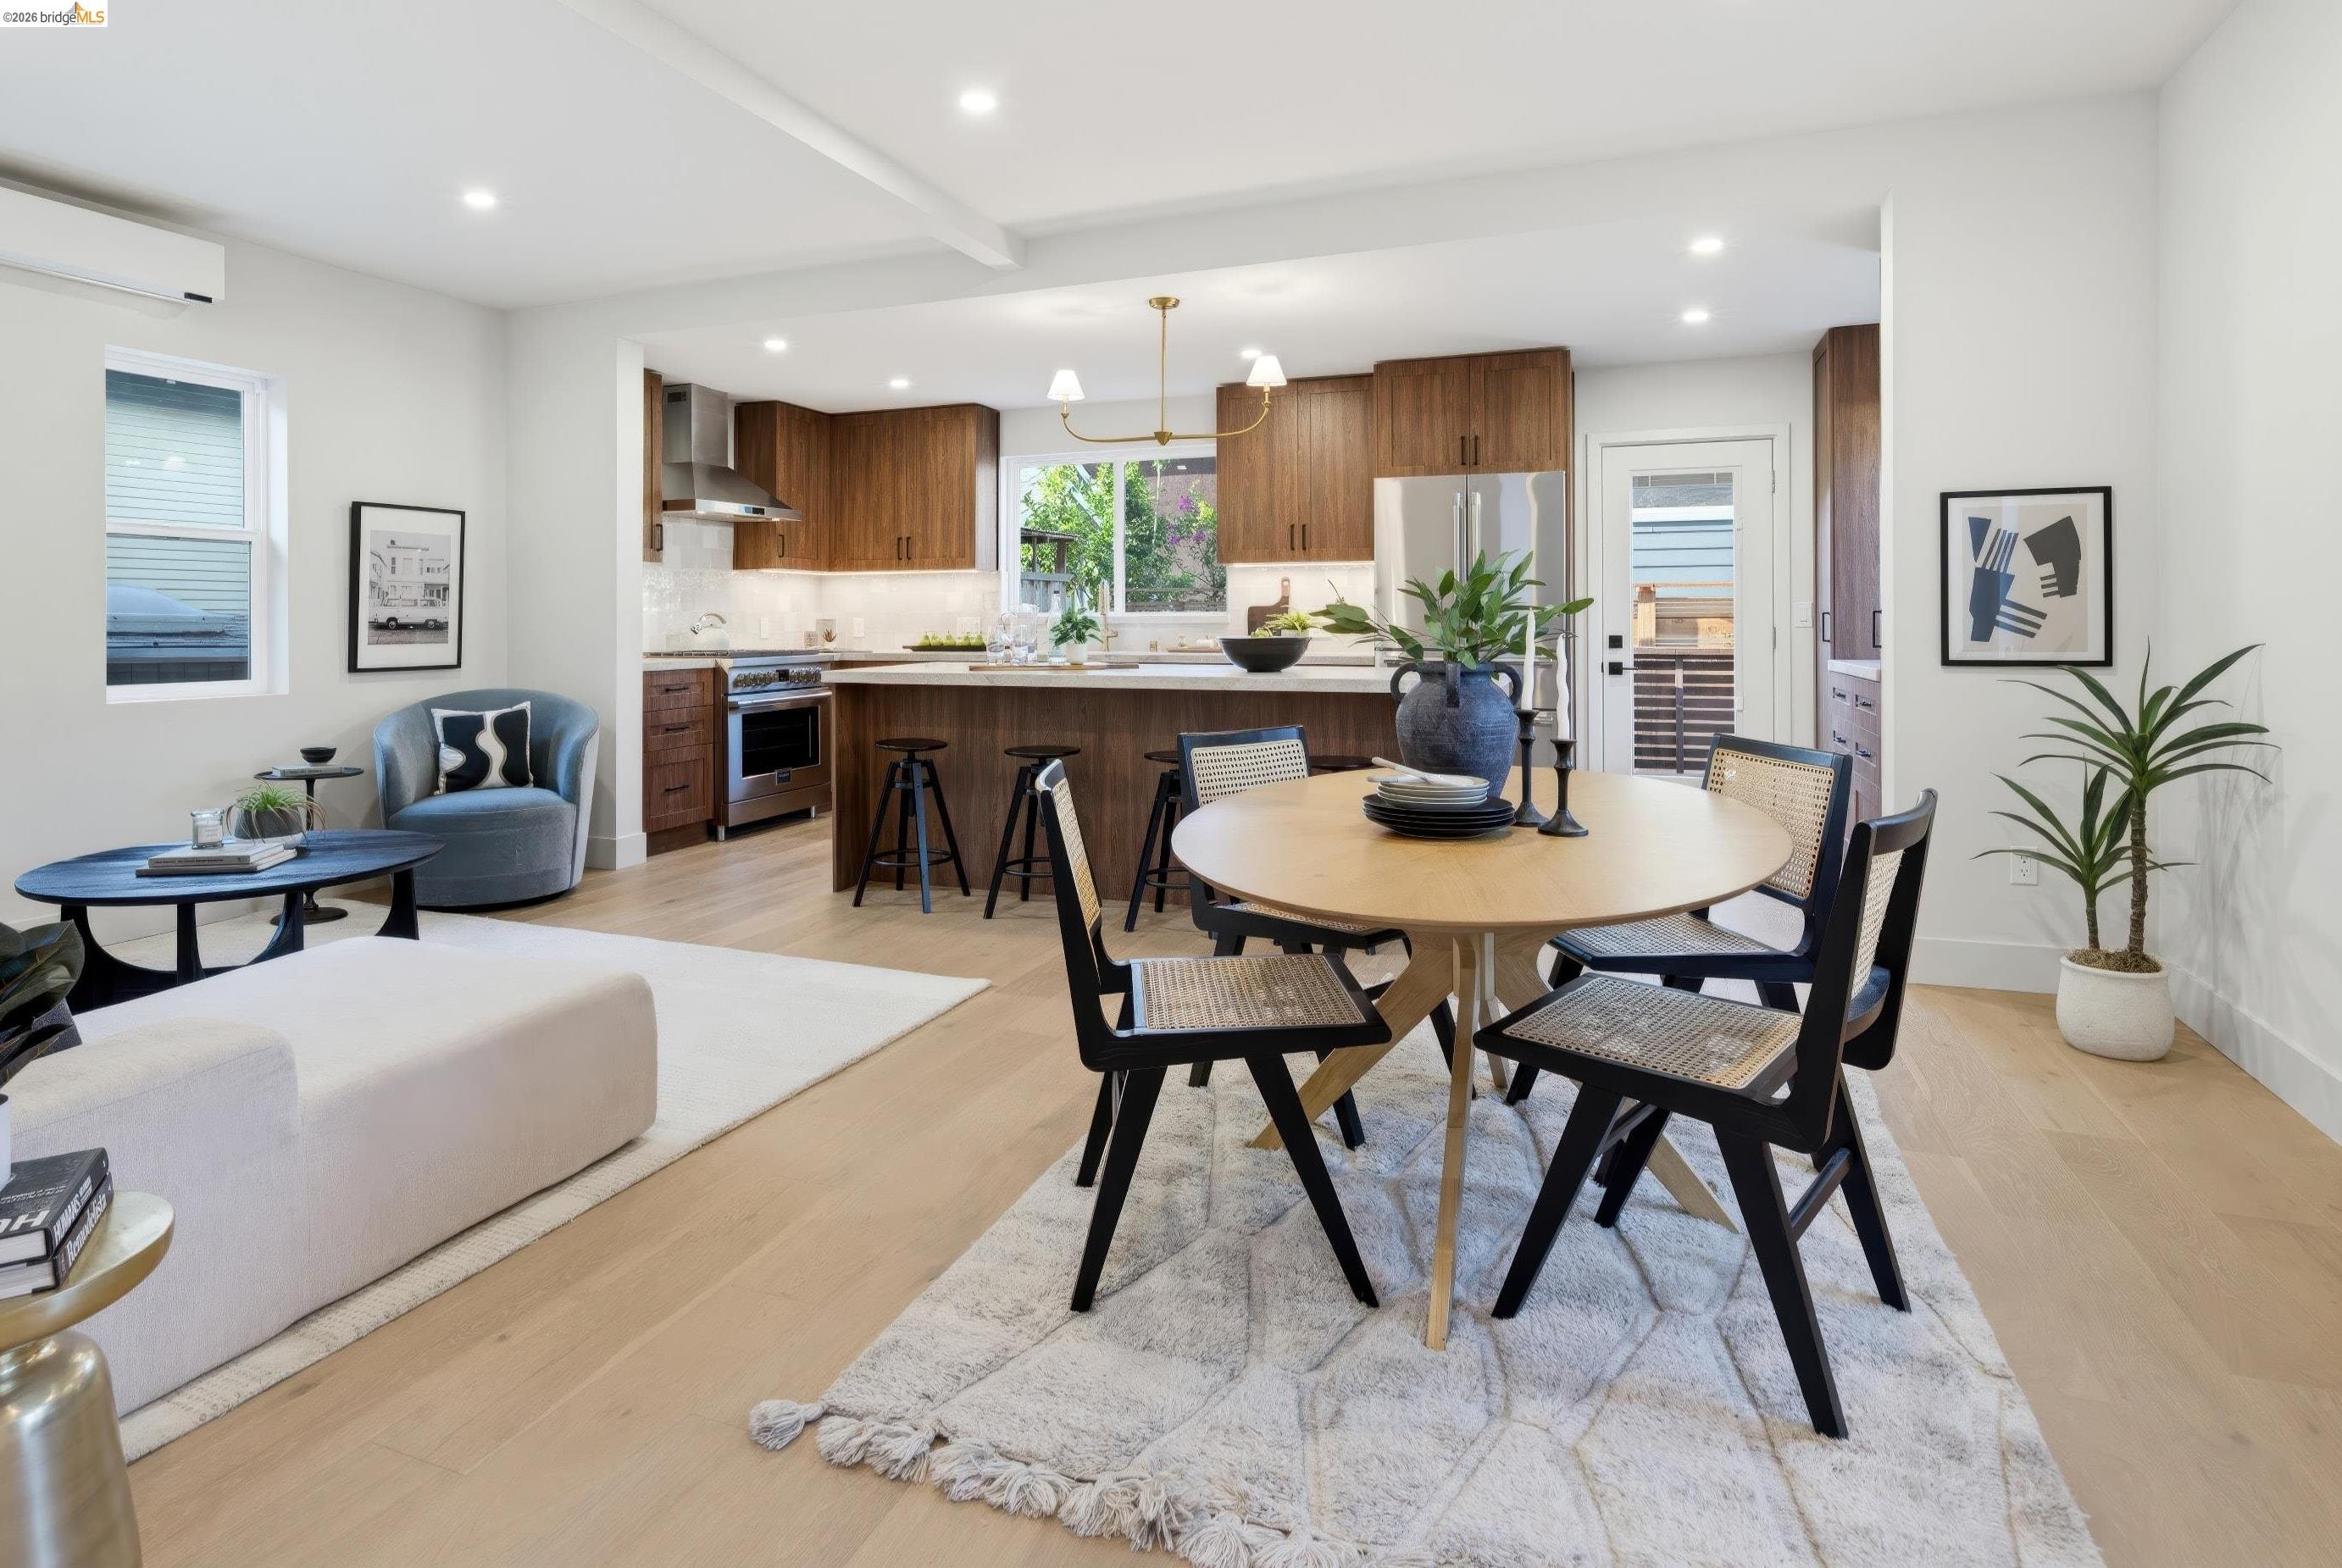
Open-plan kitchen and dining area with warm wood cabinetry, island seating, and a round table.
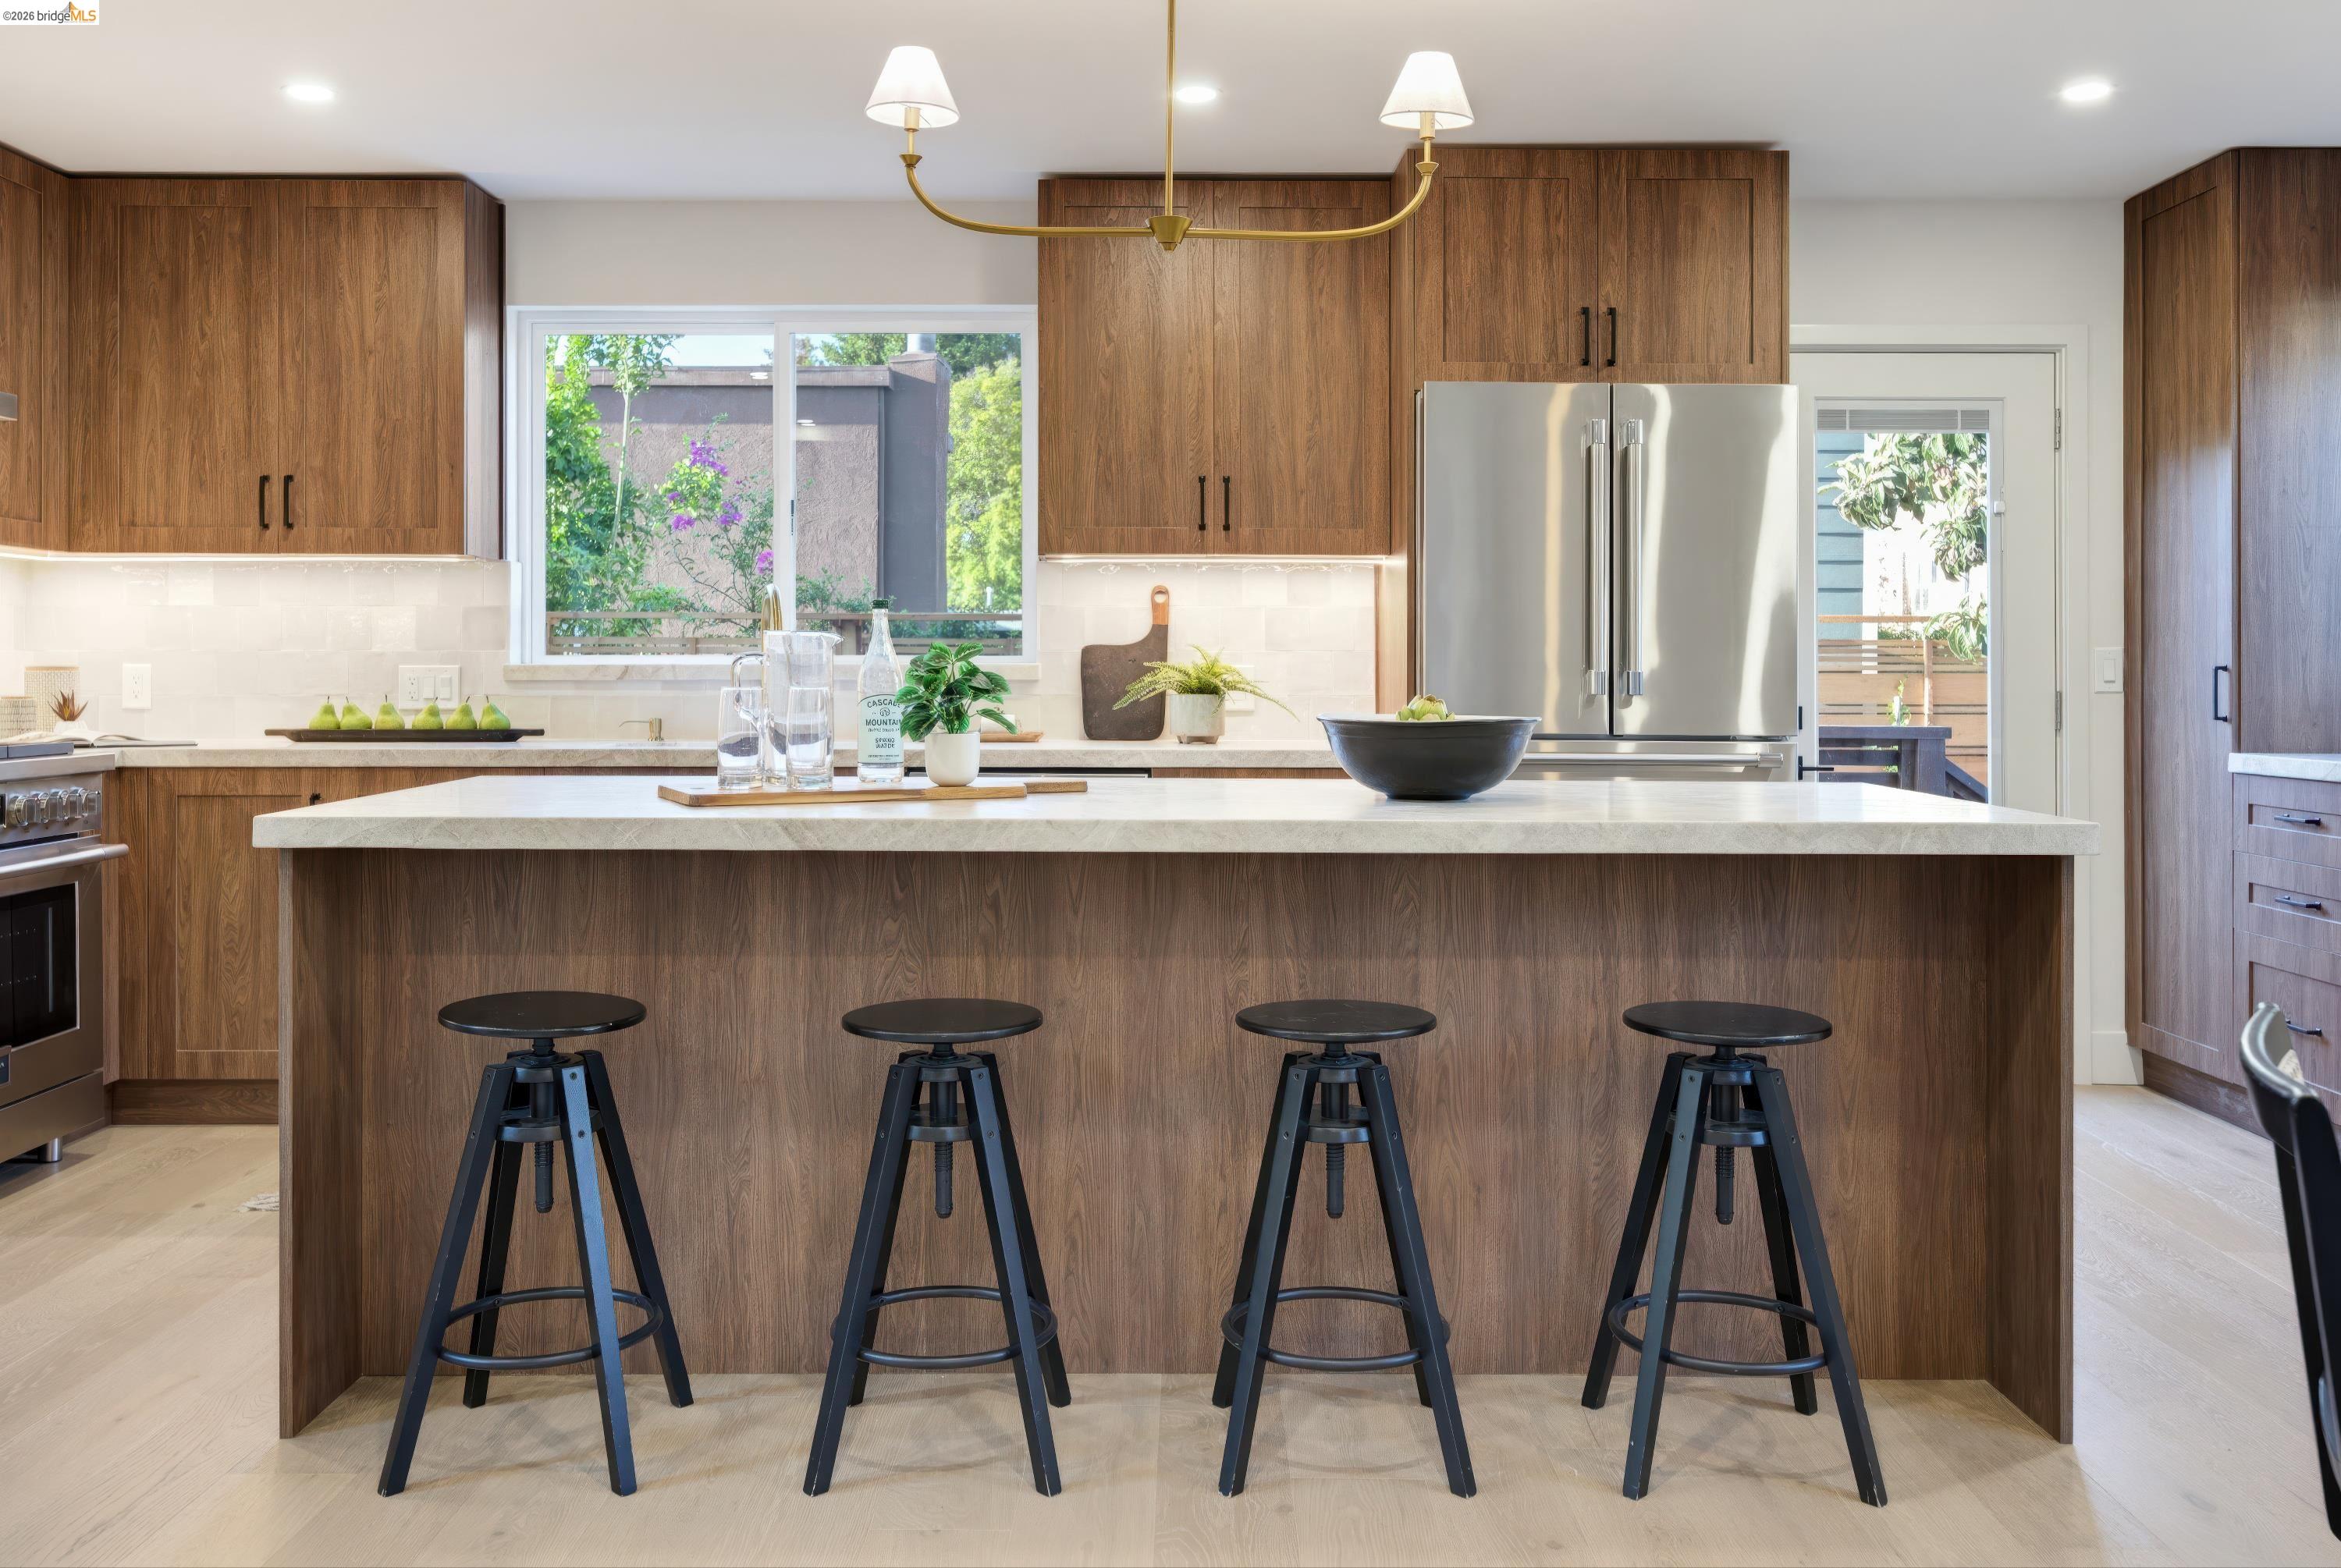
Kitchen with a large wood island, four black stools, and stainless steel refrigerator.
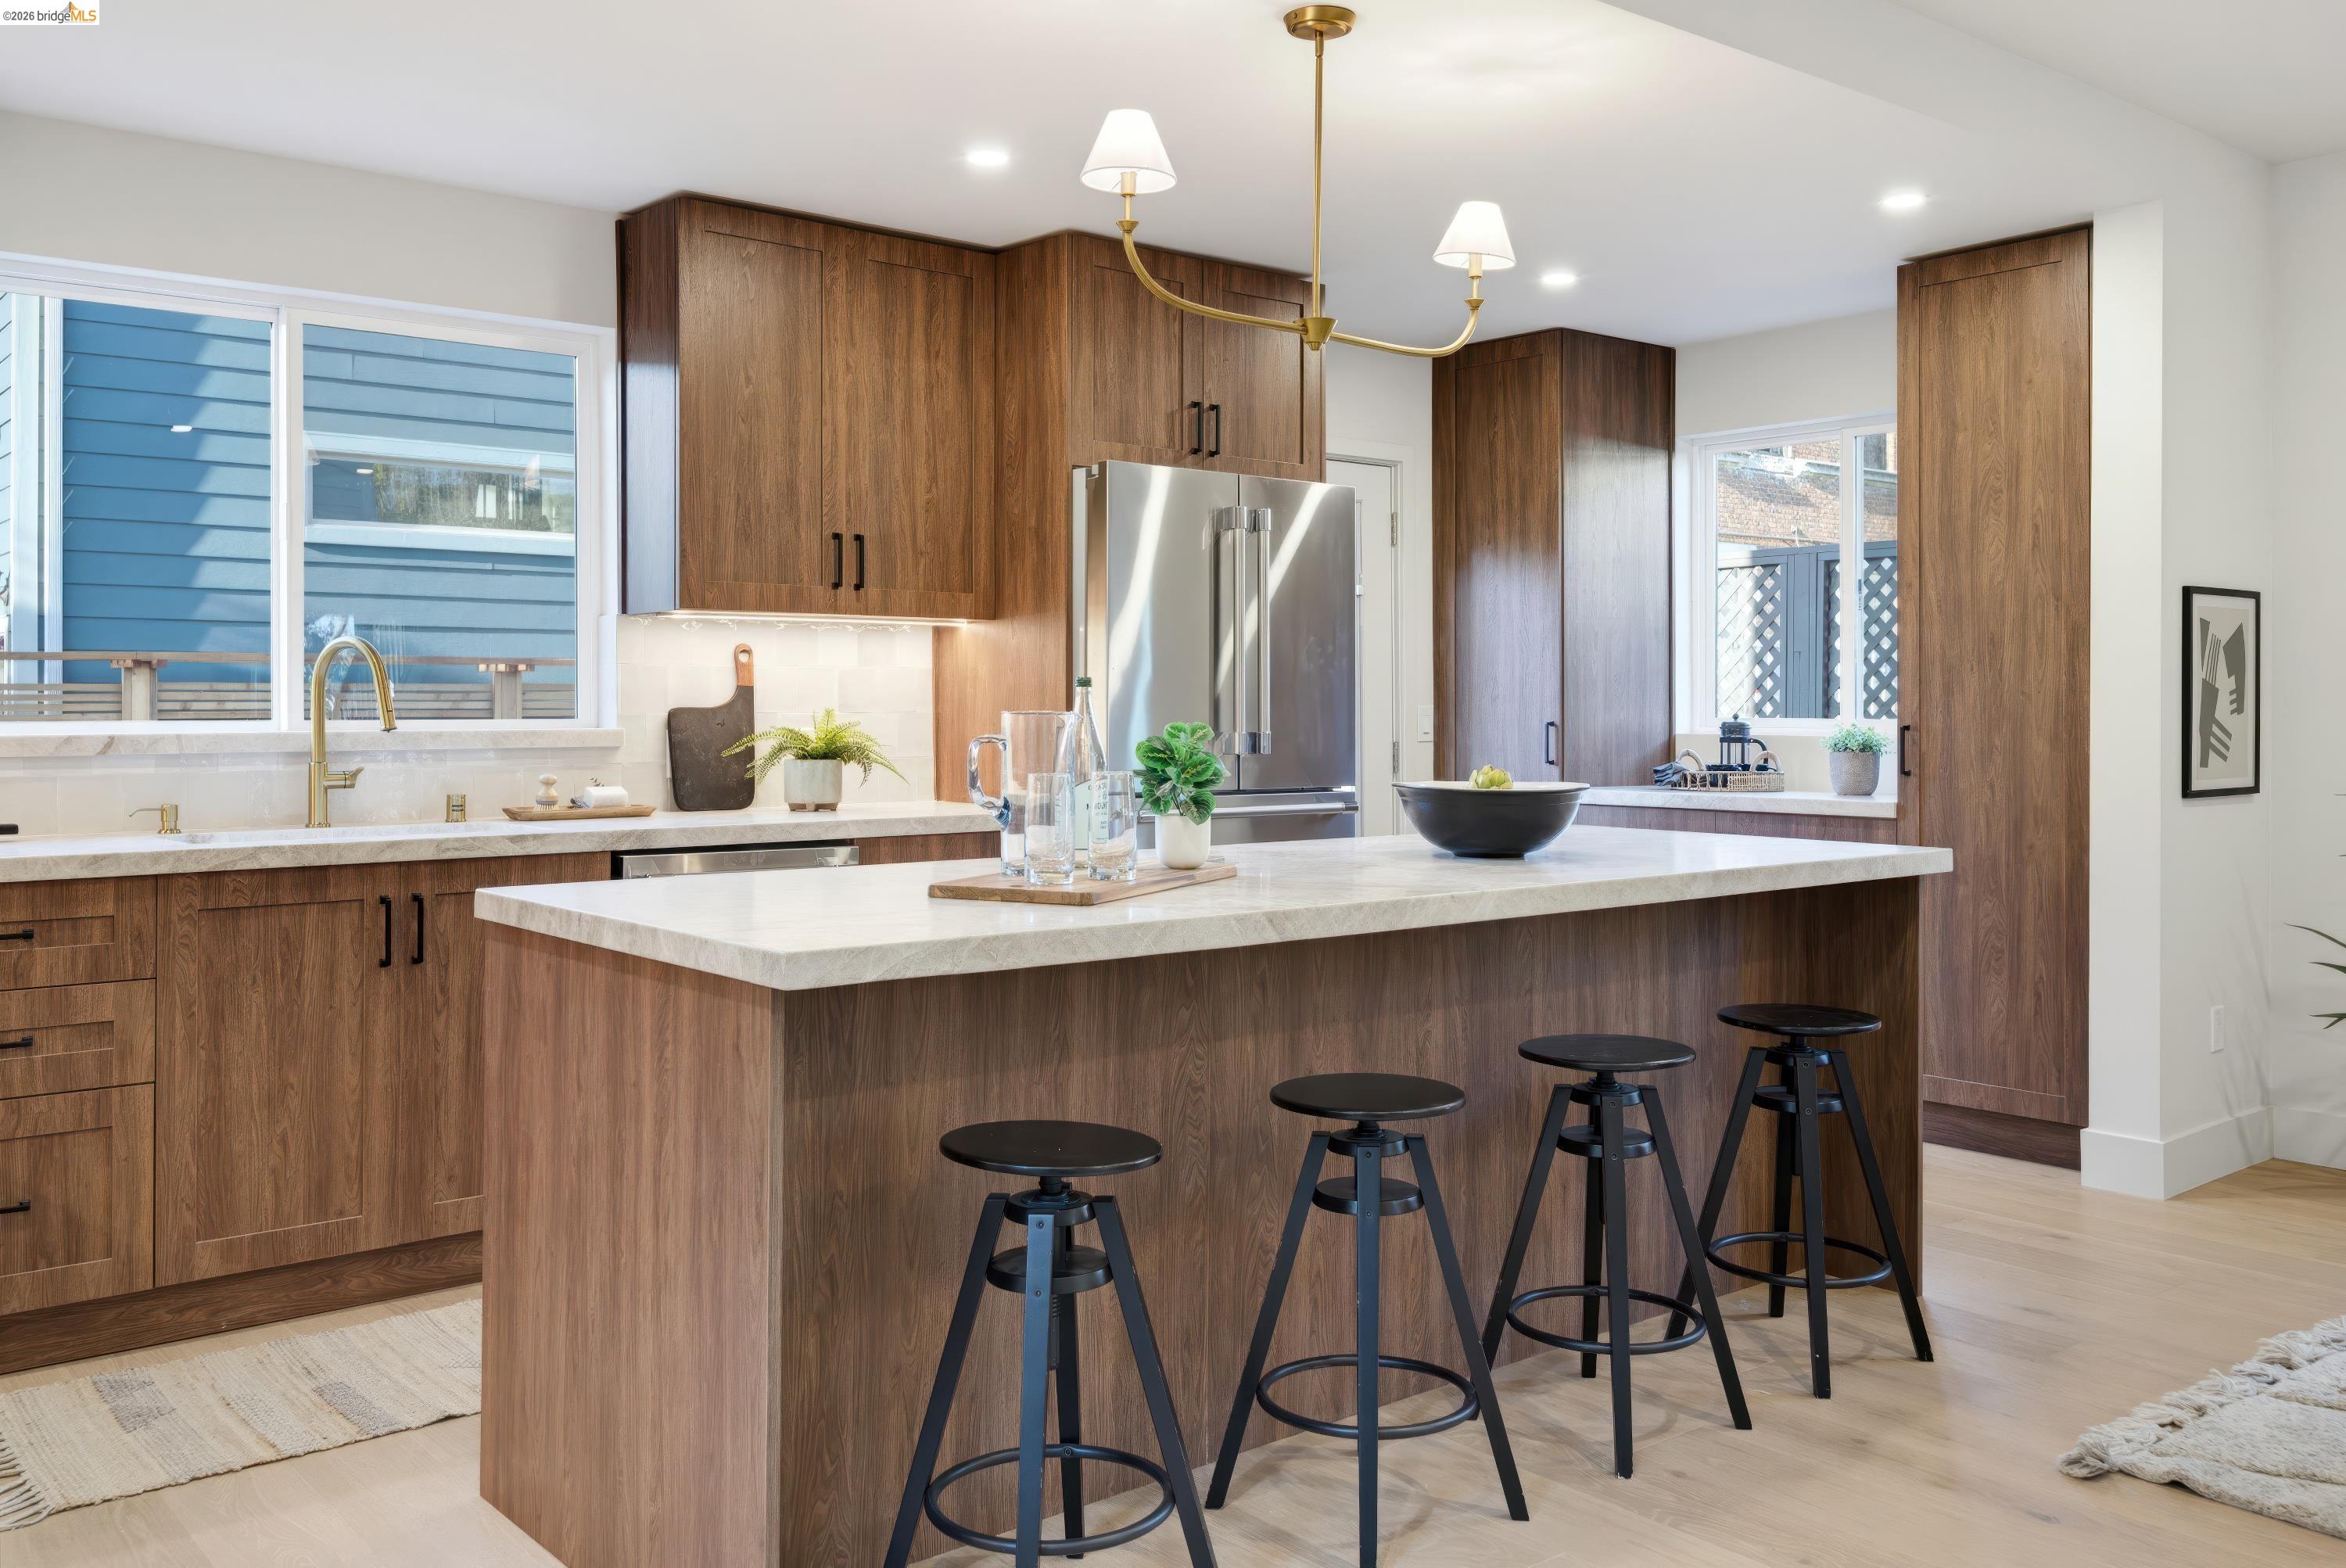
Kitchen with walnut cabinets, a large stone island, four black stools, and a stainless steel refrigerator.
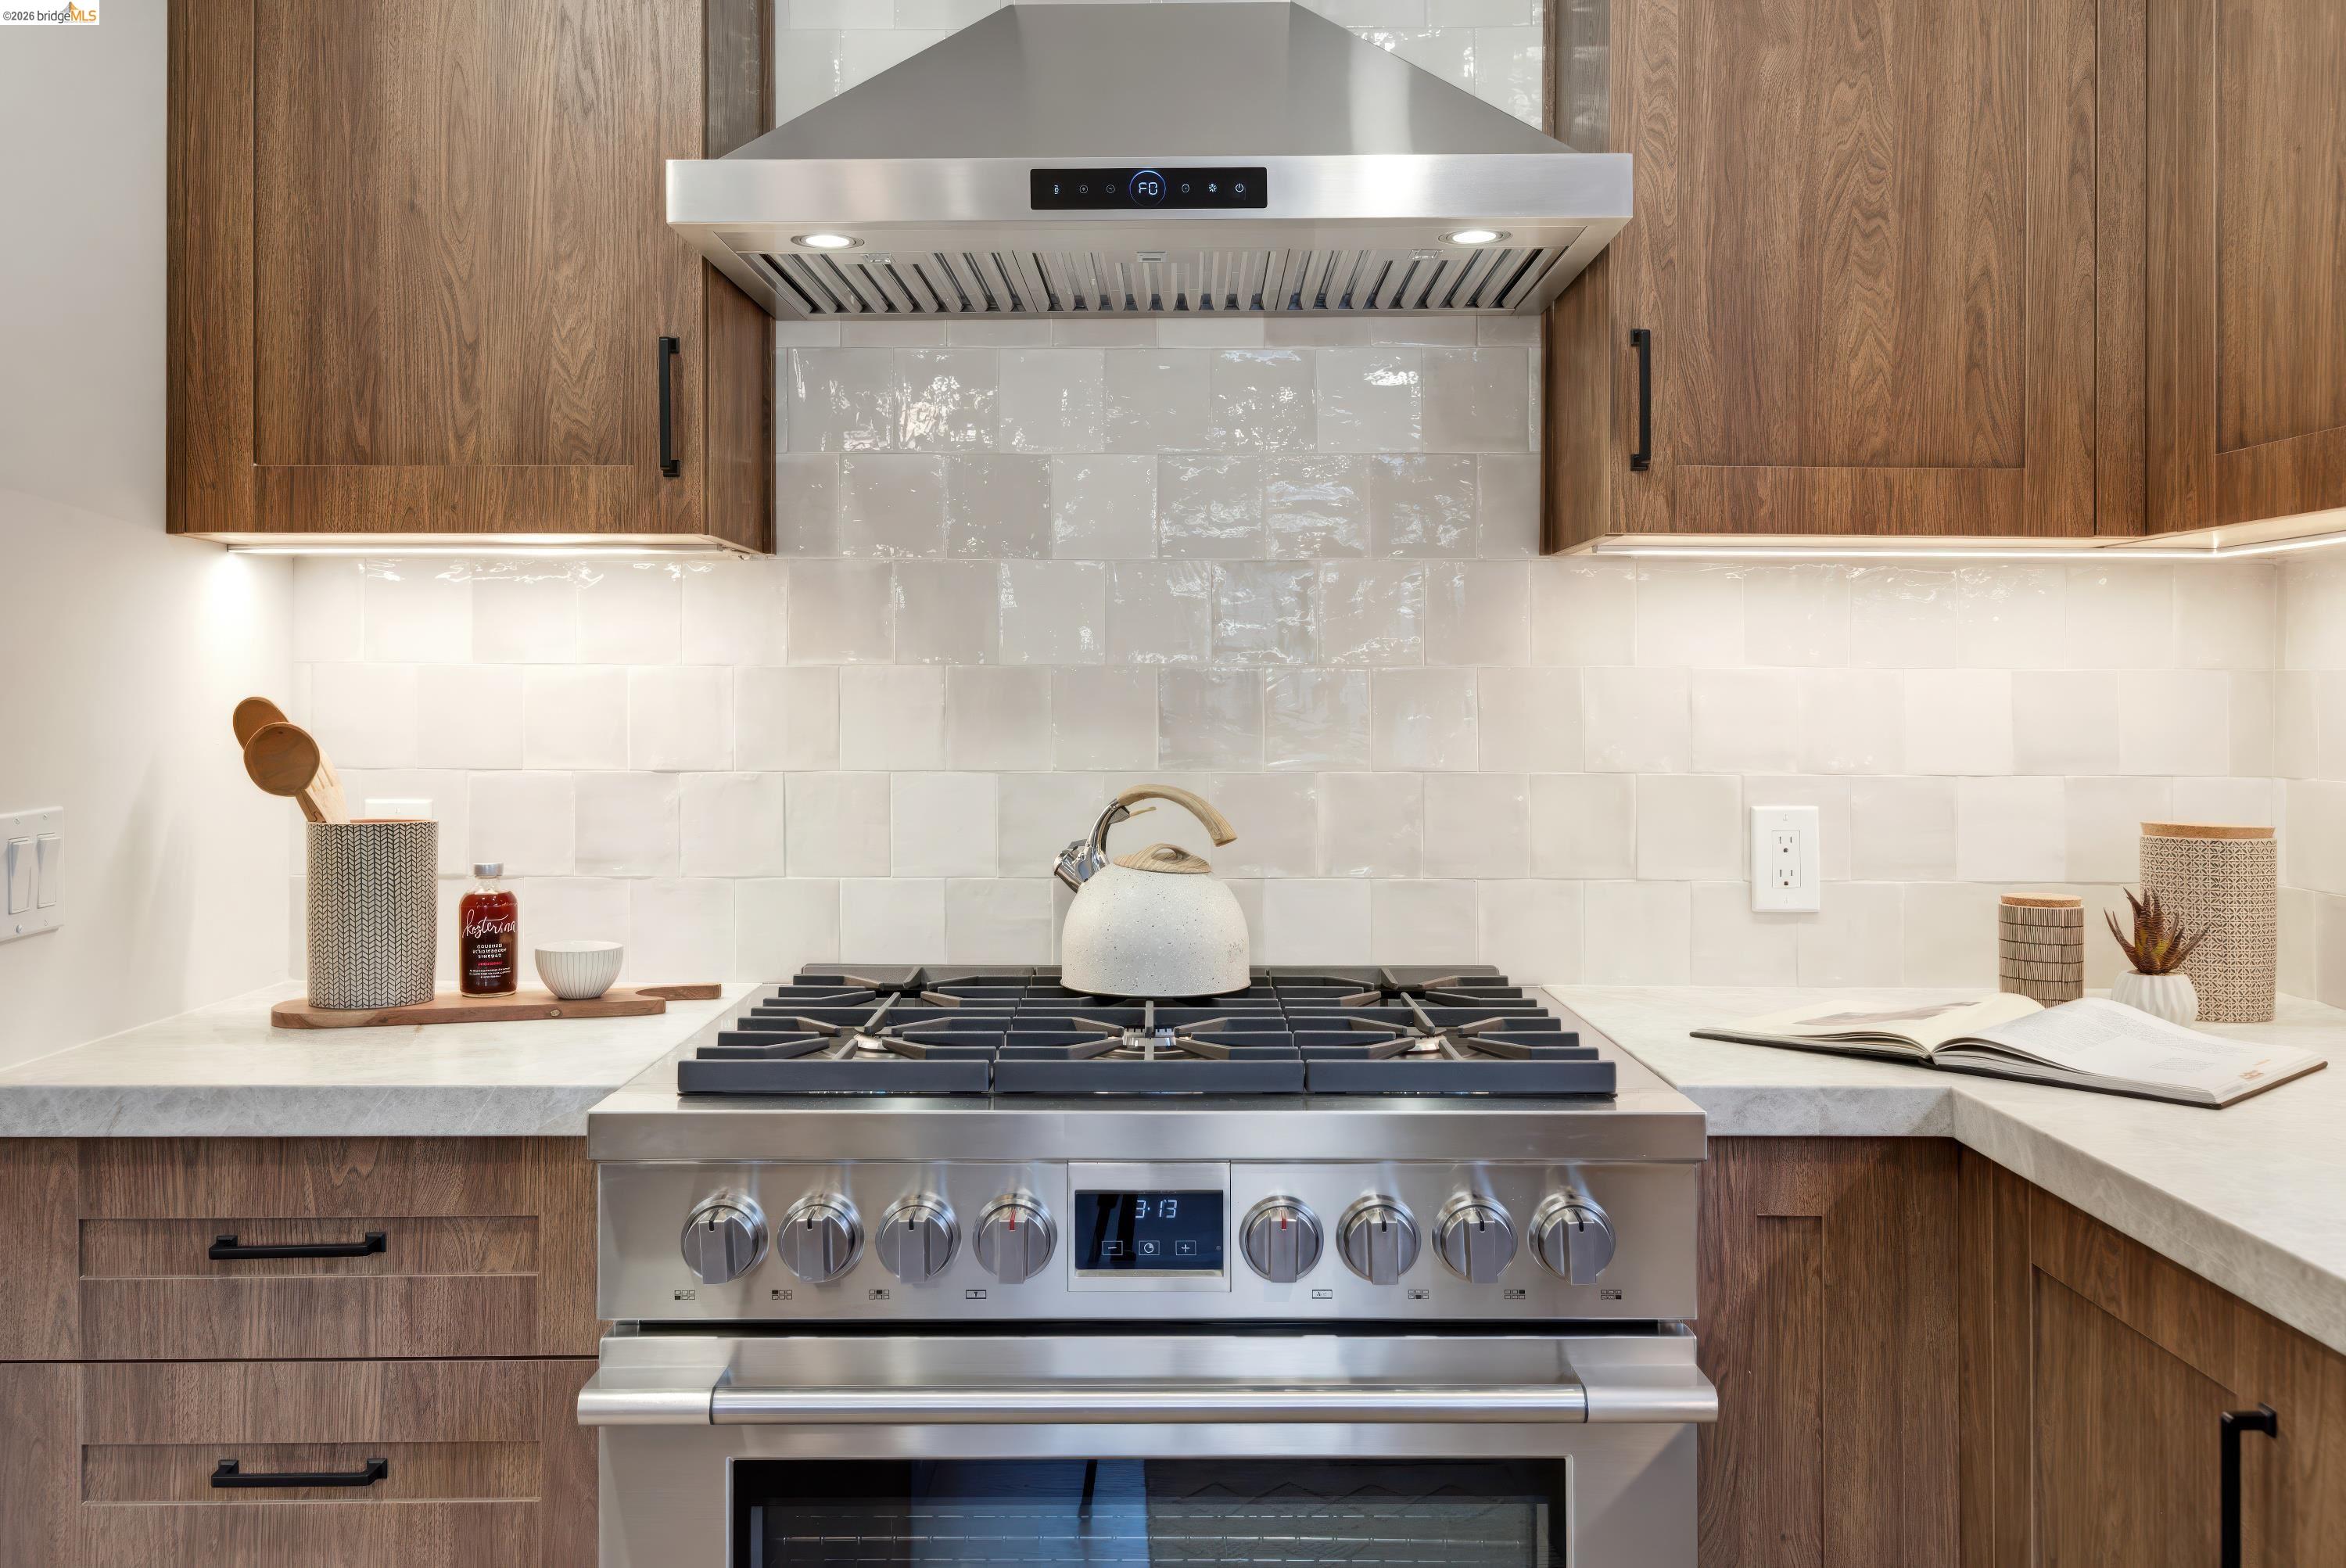
Kitchen range with stainless steel gas cooktop and hood, walnut cabinets, and glossy white tile backsplash.
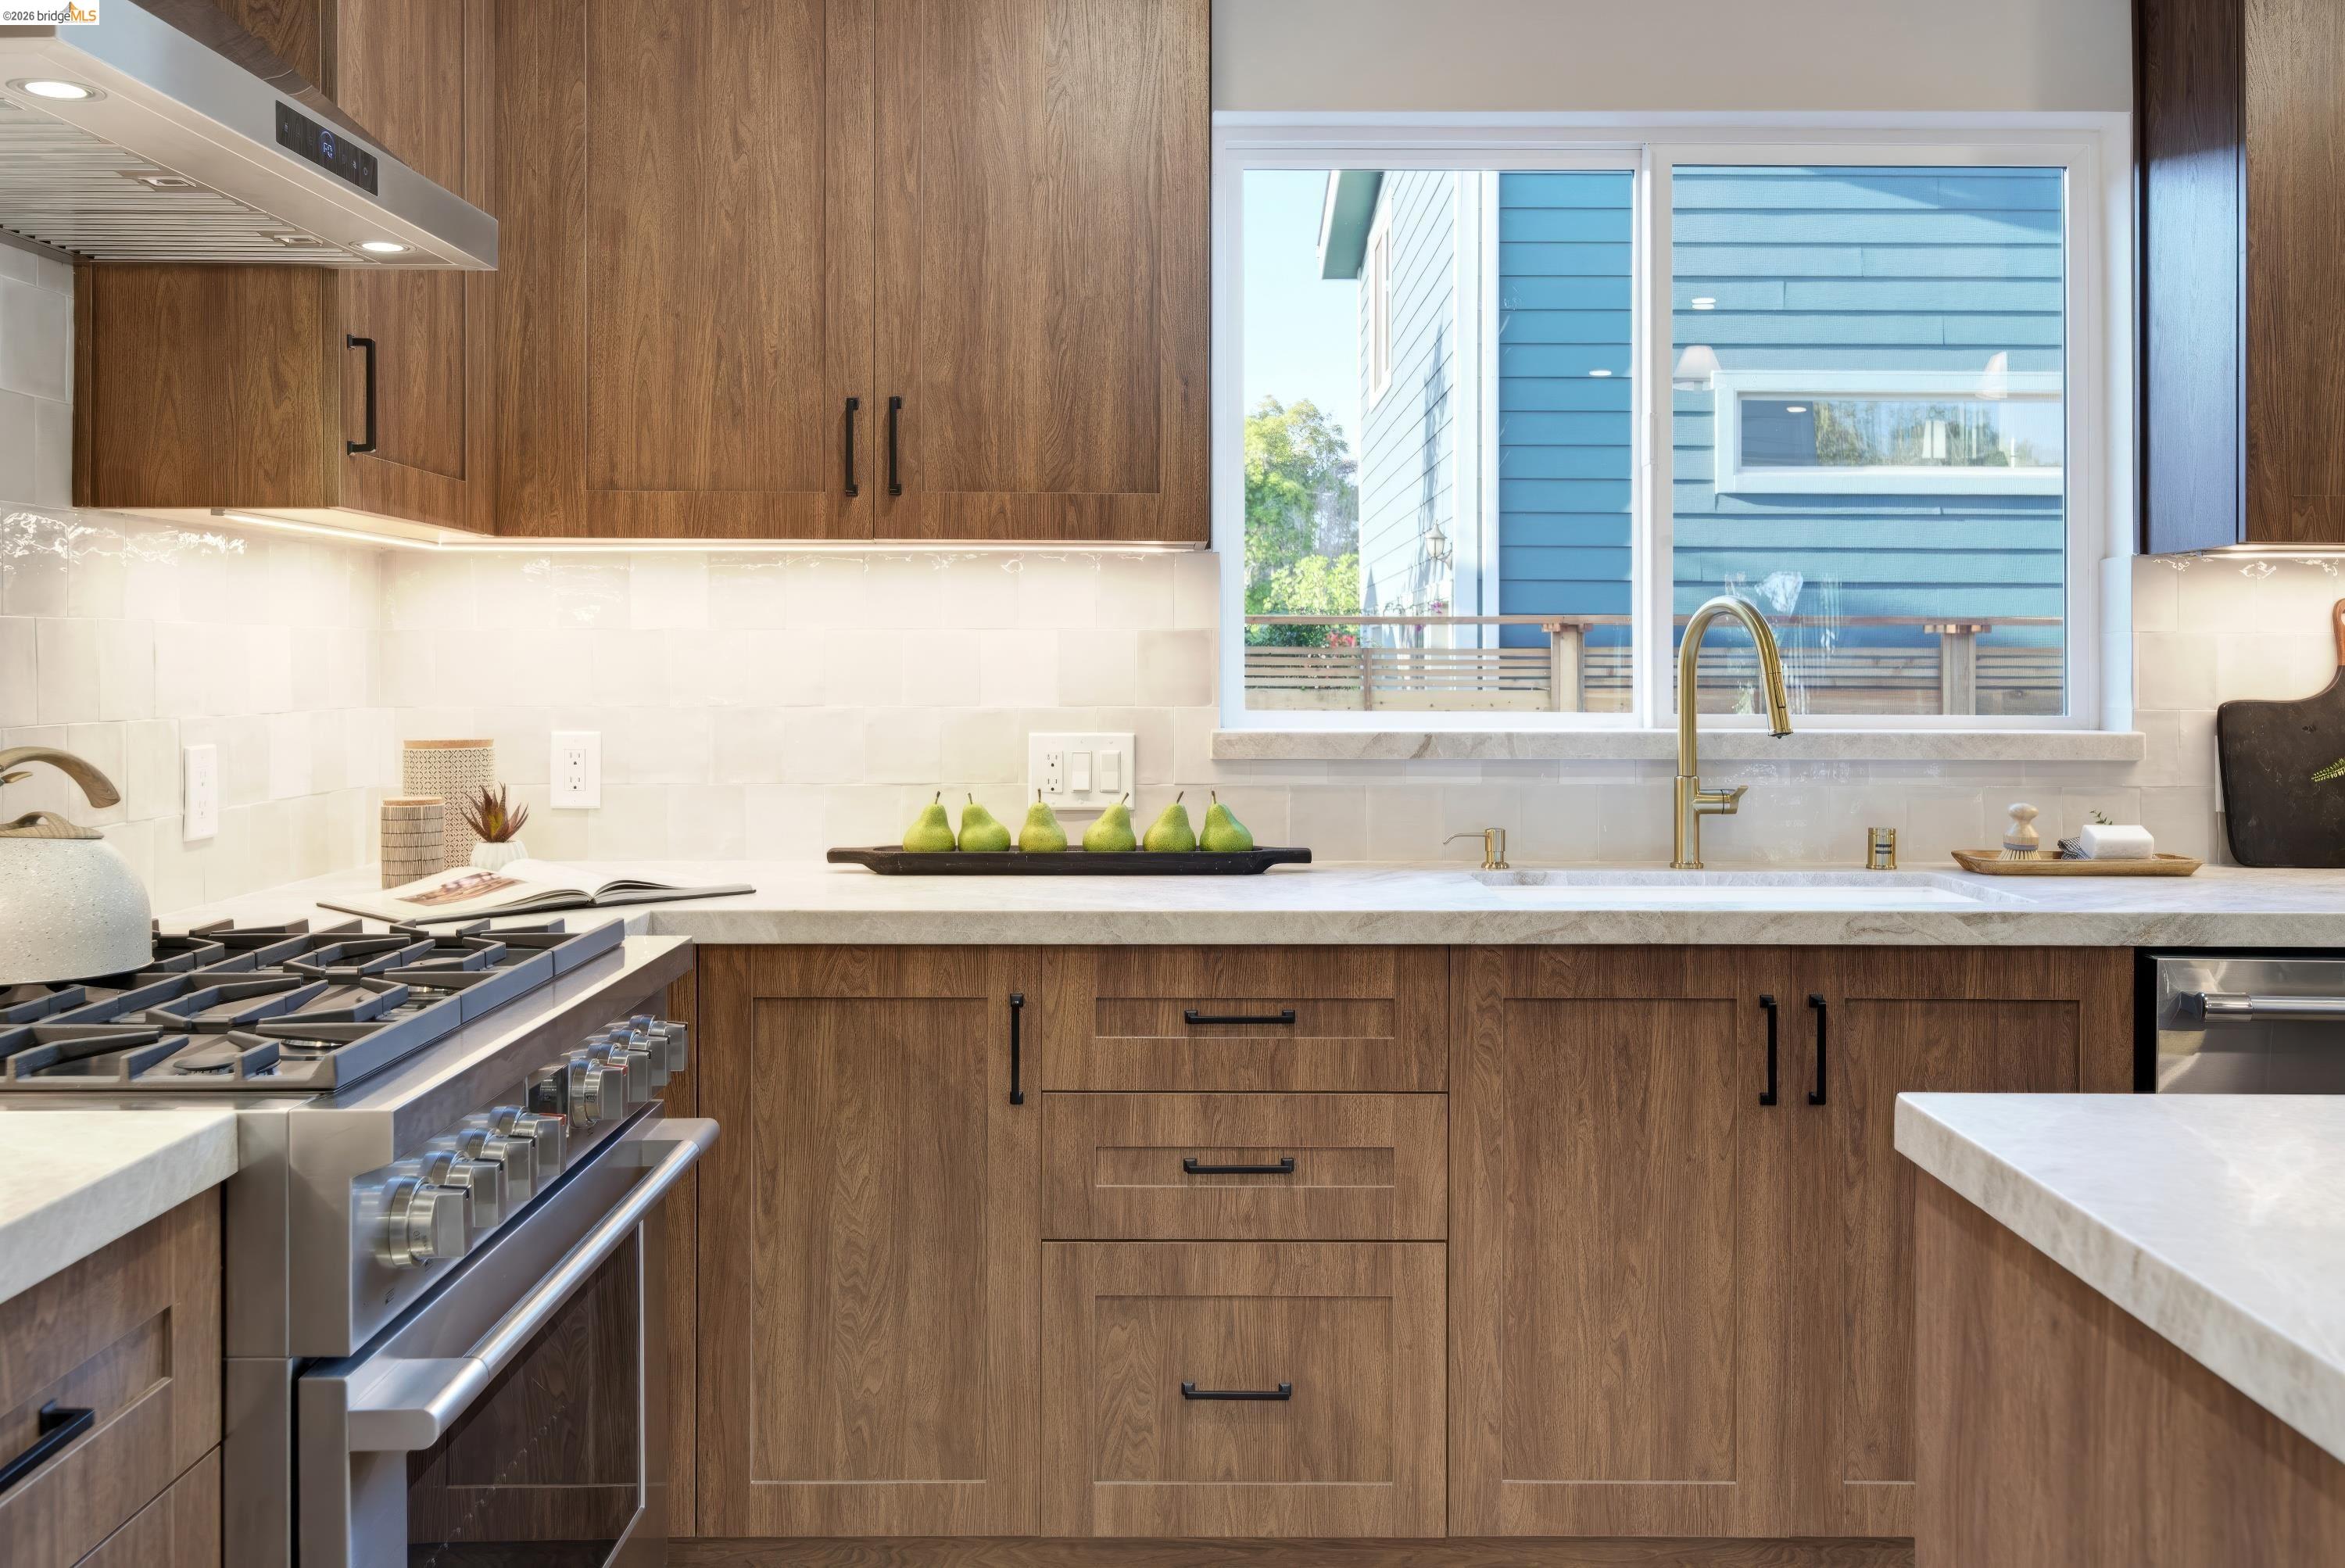
Modern kitchen with warm wood cabinets, stainless steel range, and a large window above the sink.
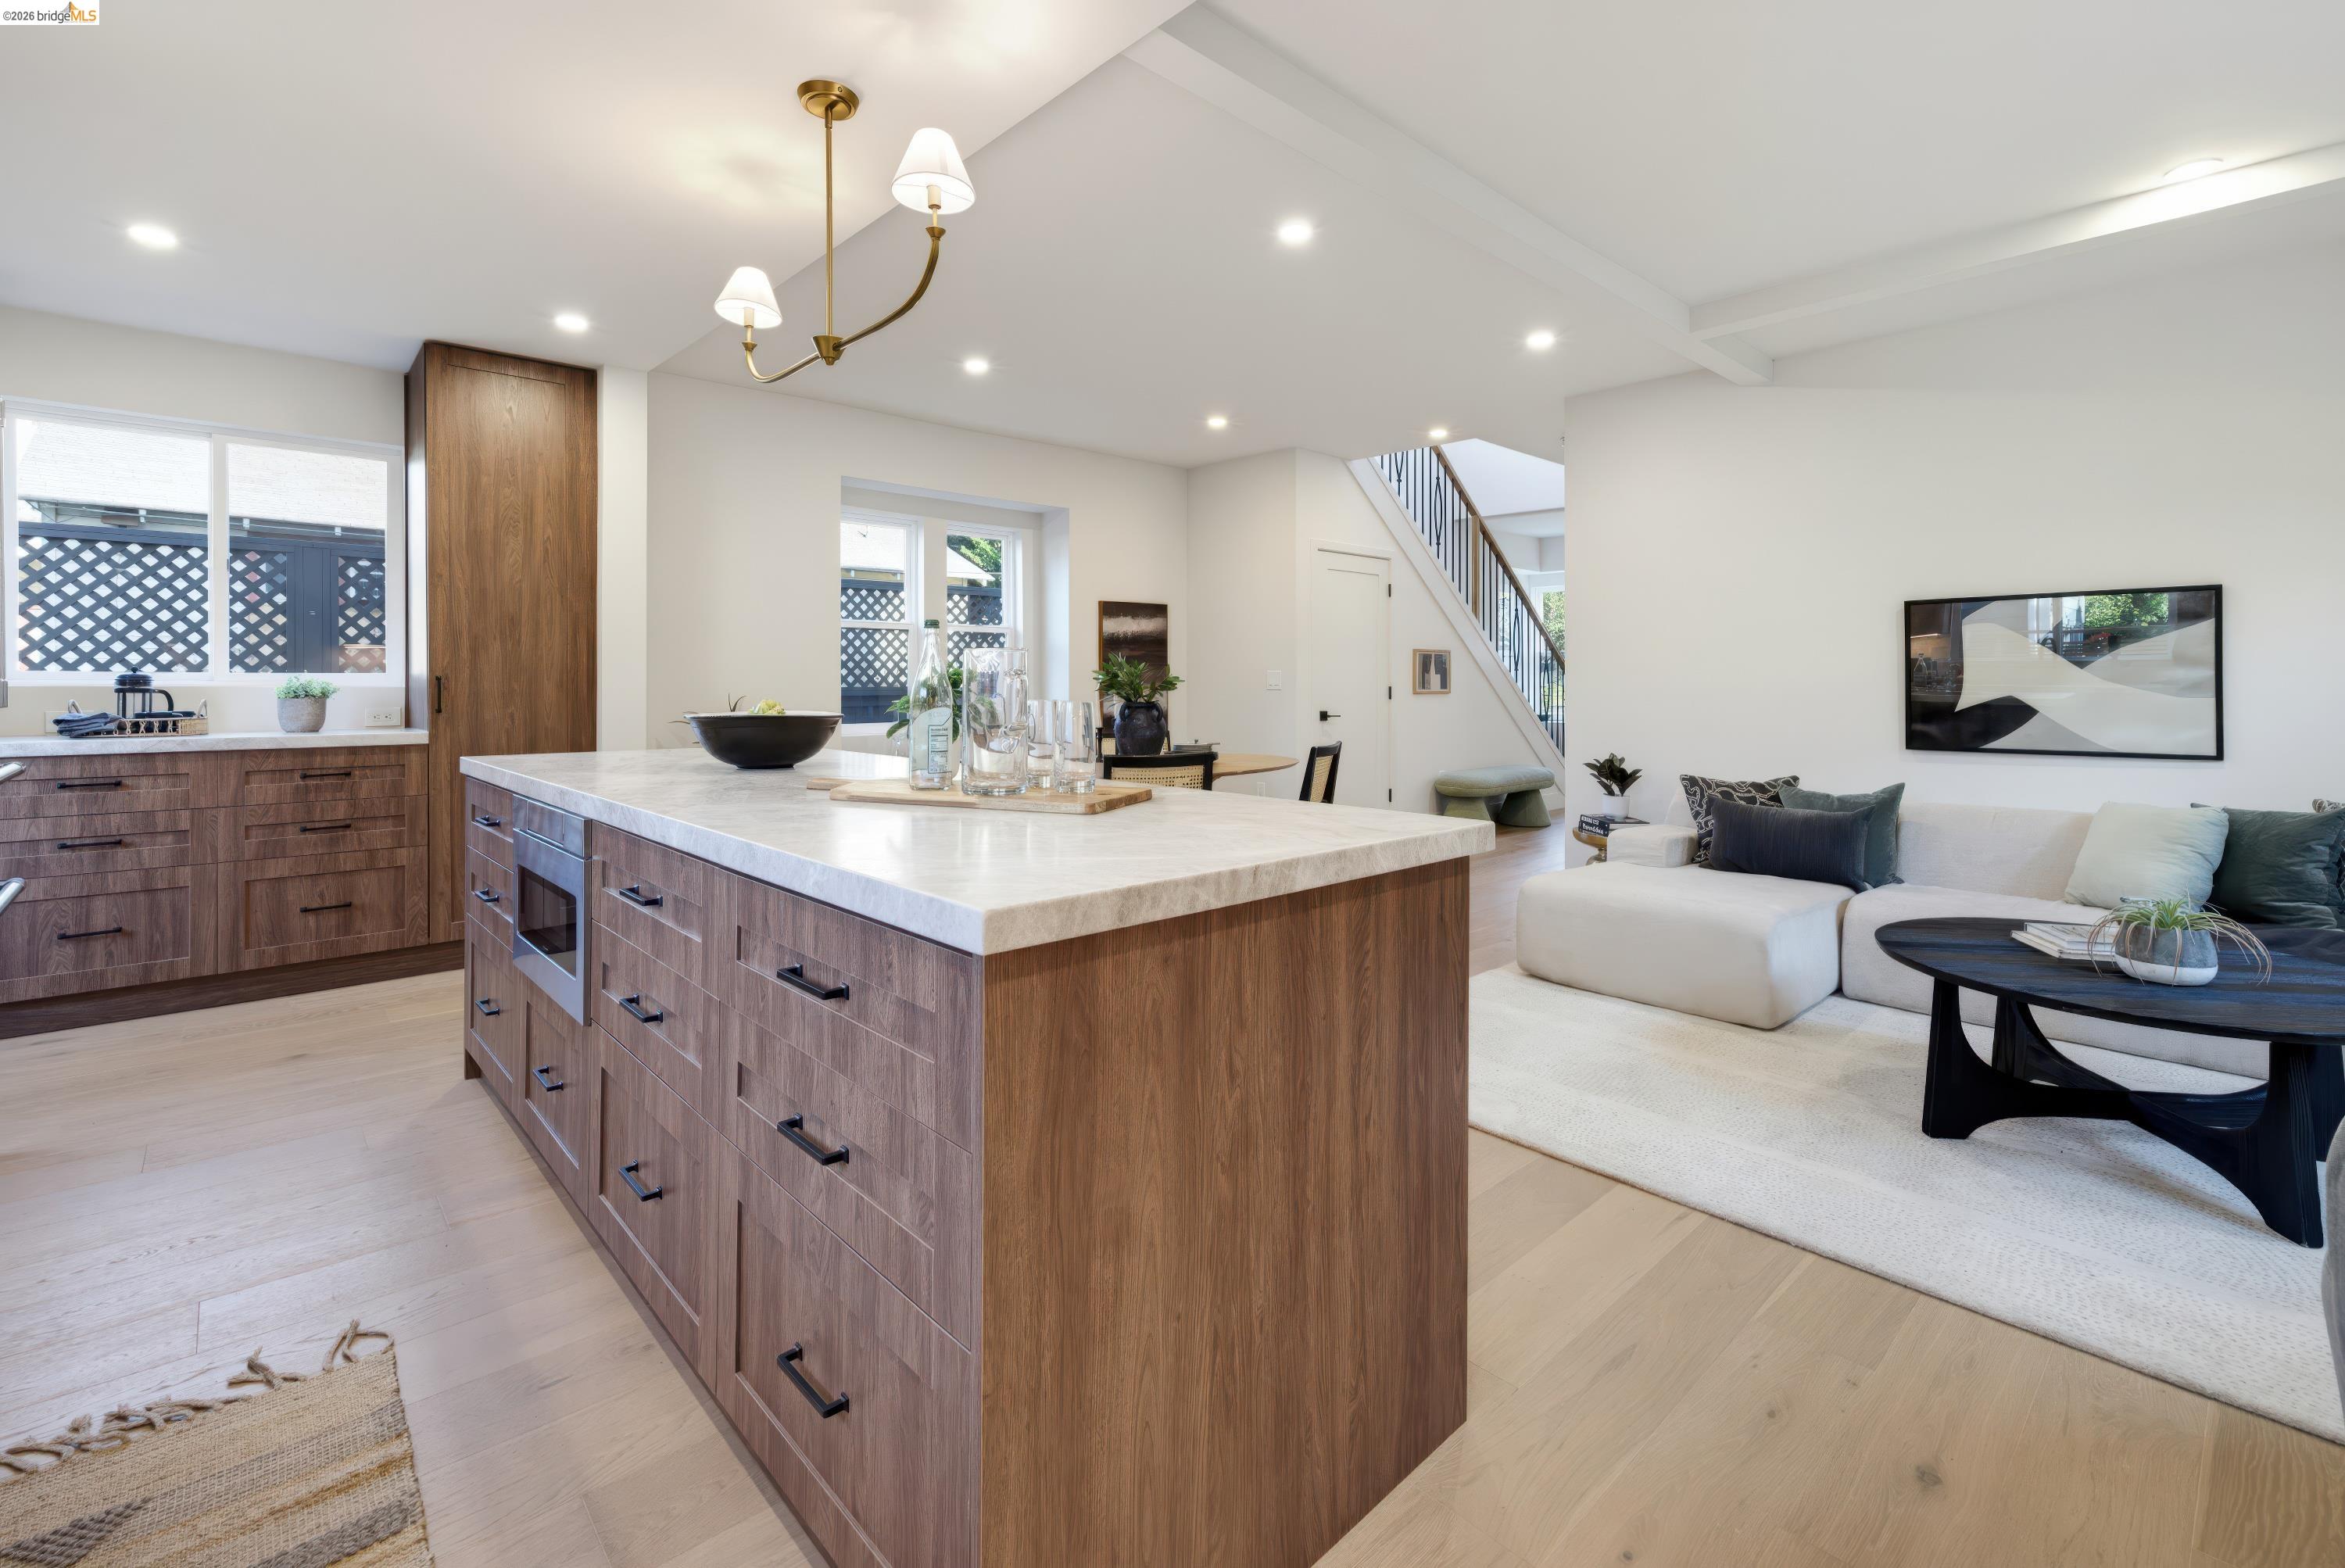
Open-plan kitchen with a large wood island and white countertop beside a bright living room.
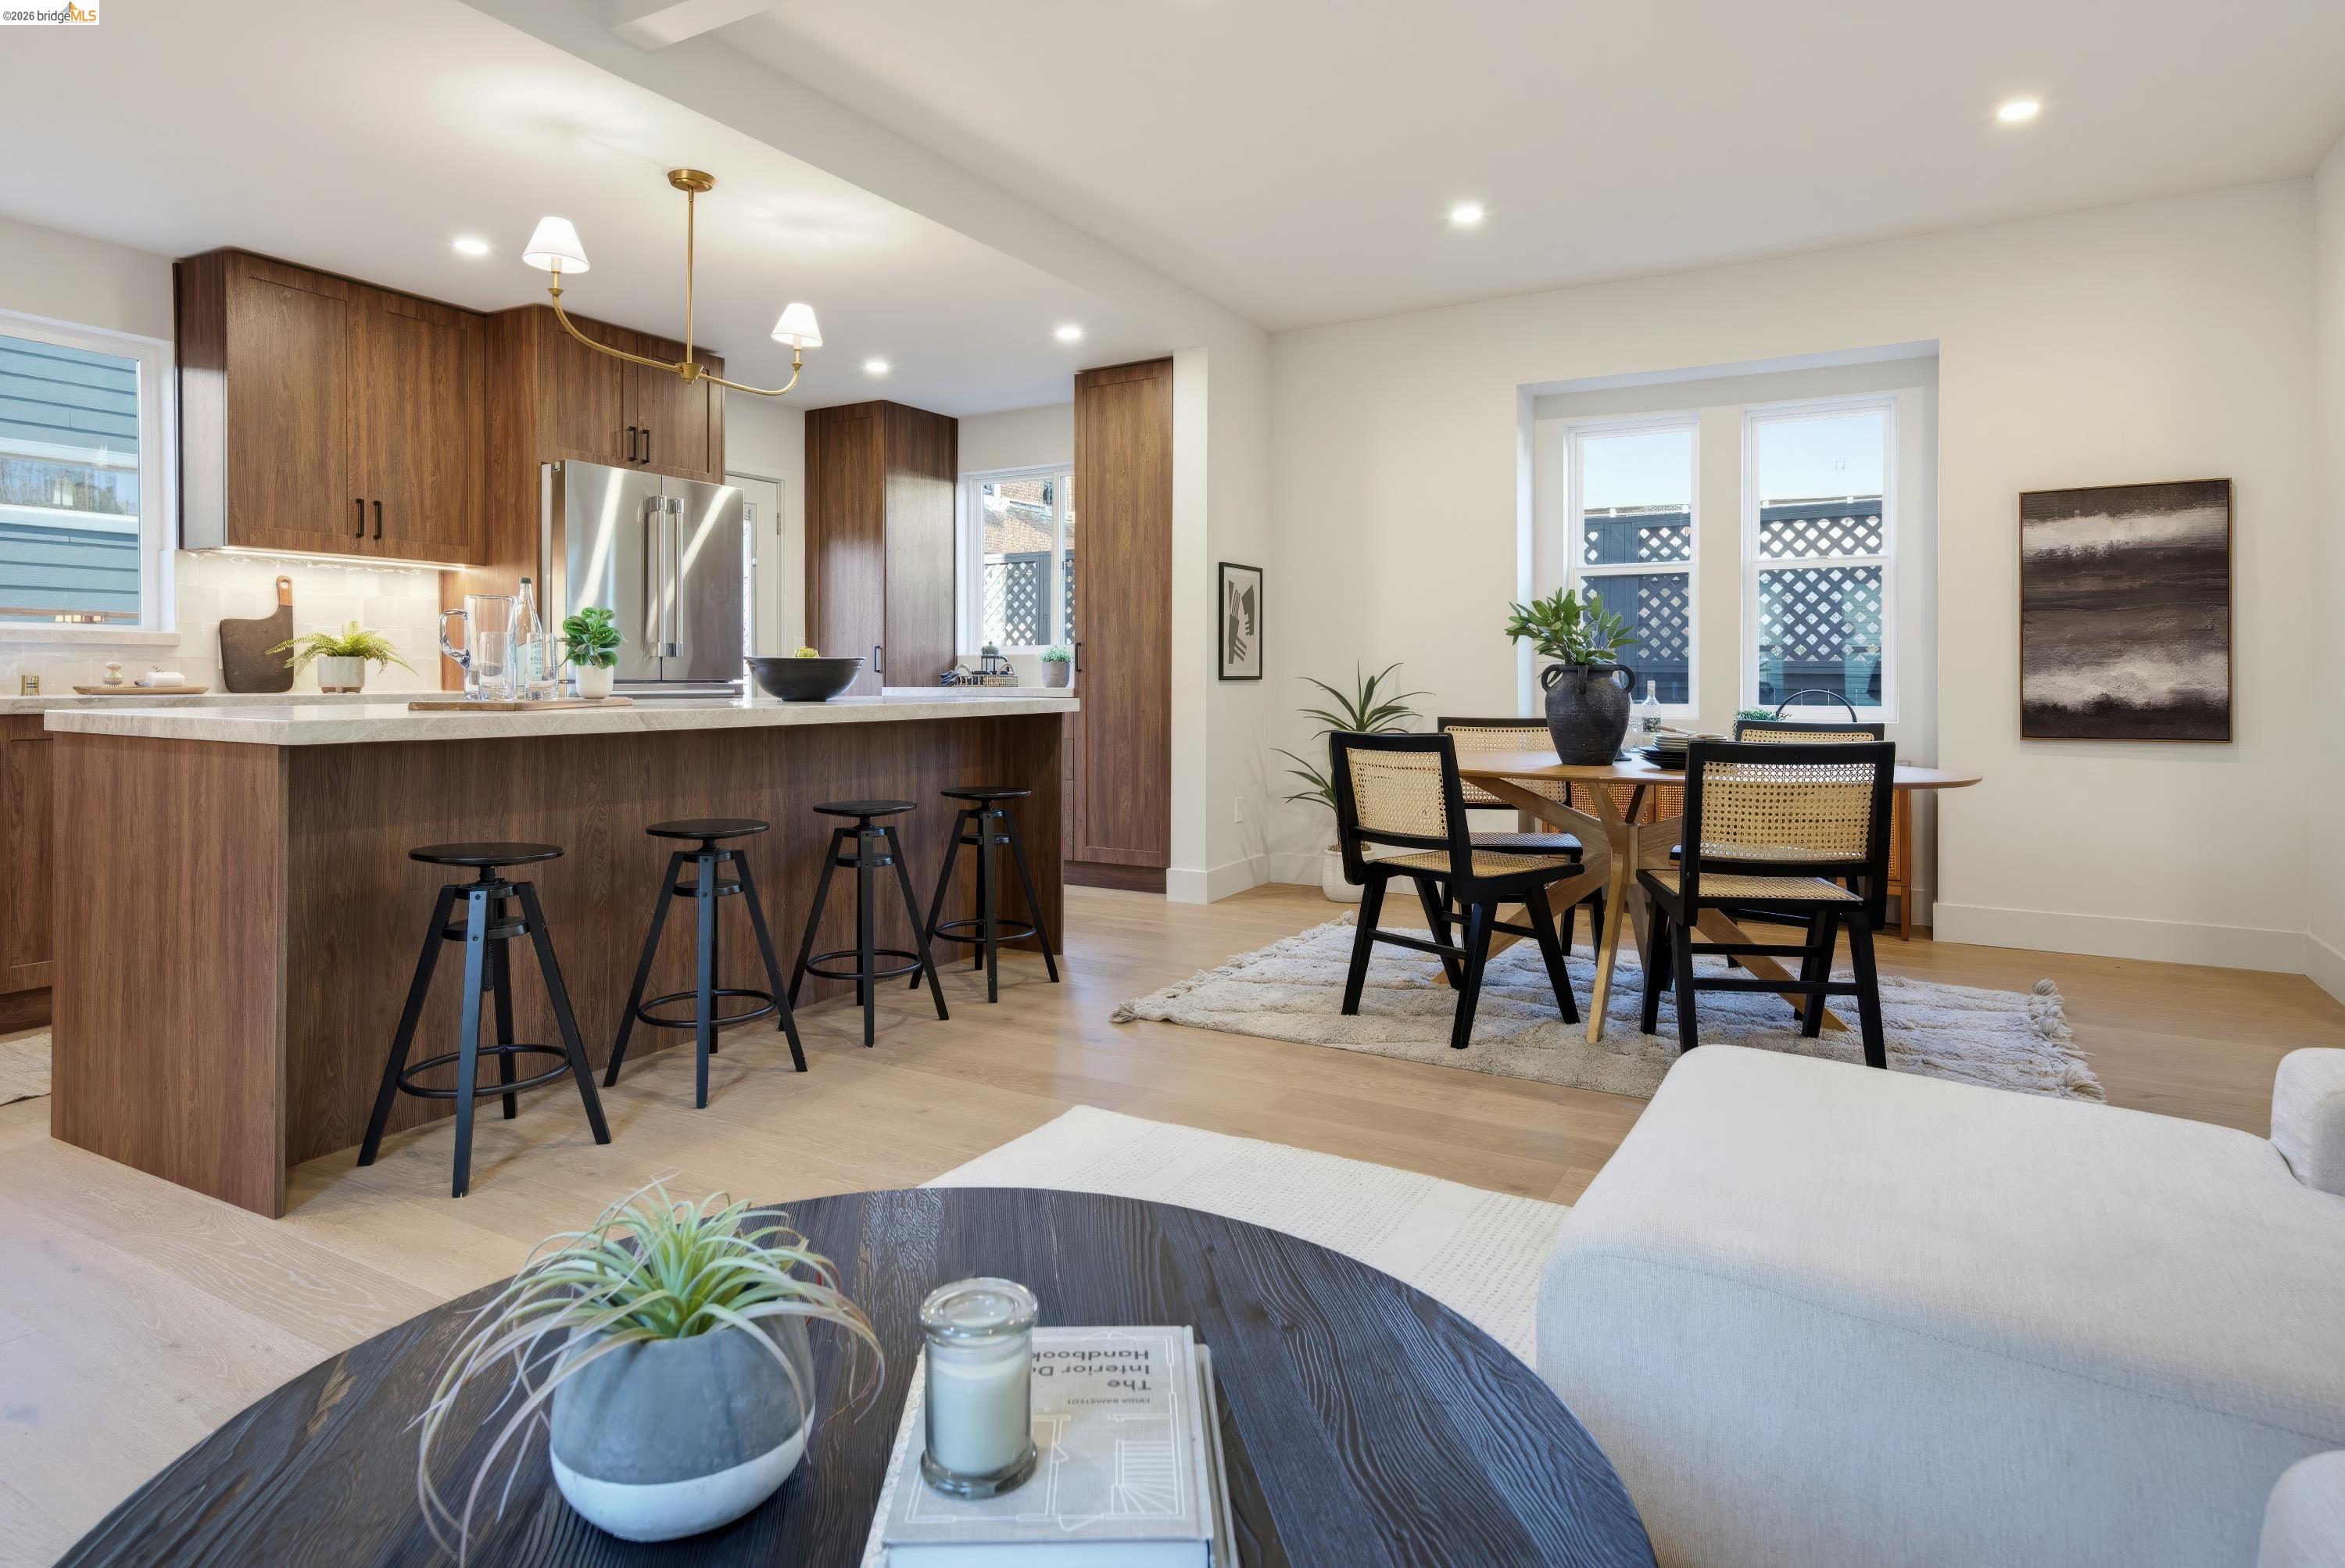
Open-plan kitchen and dining area with dark wood cabinetry, island seating, and a table beside two windows.
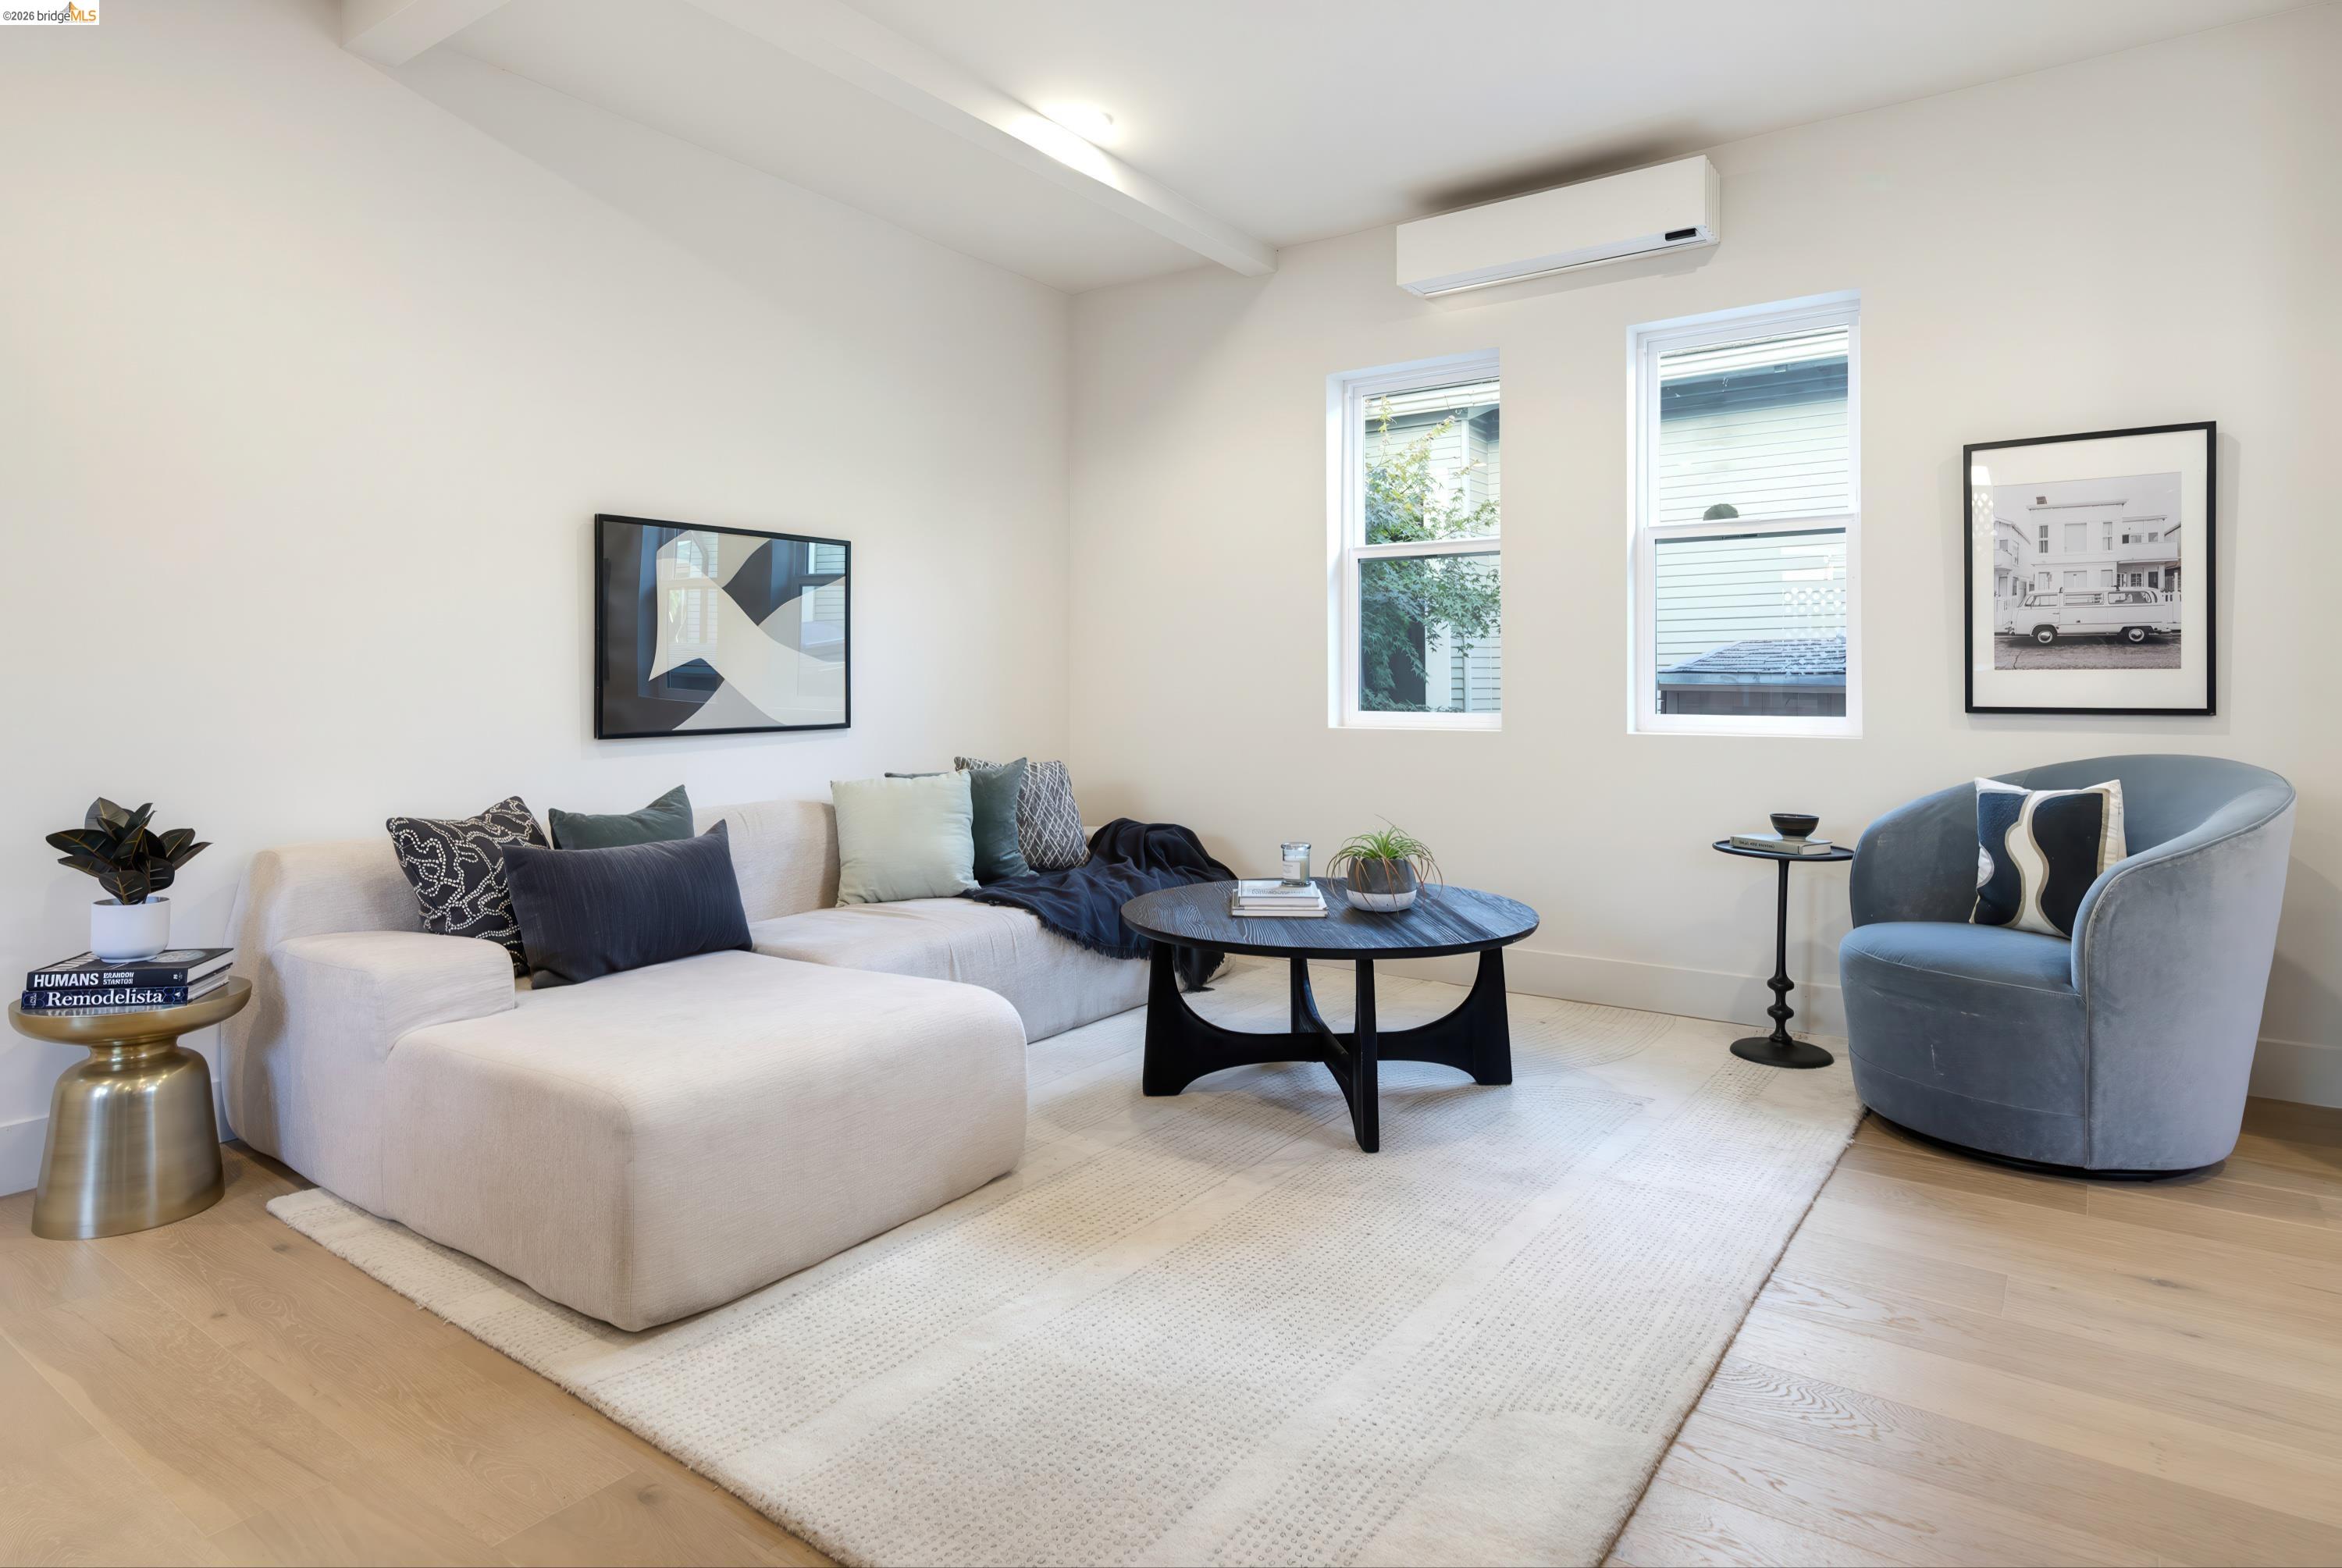
Living room with a cream sectional, blue armchair, and round black coffee table.
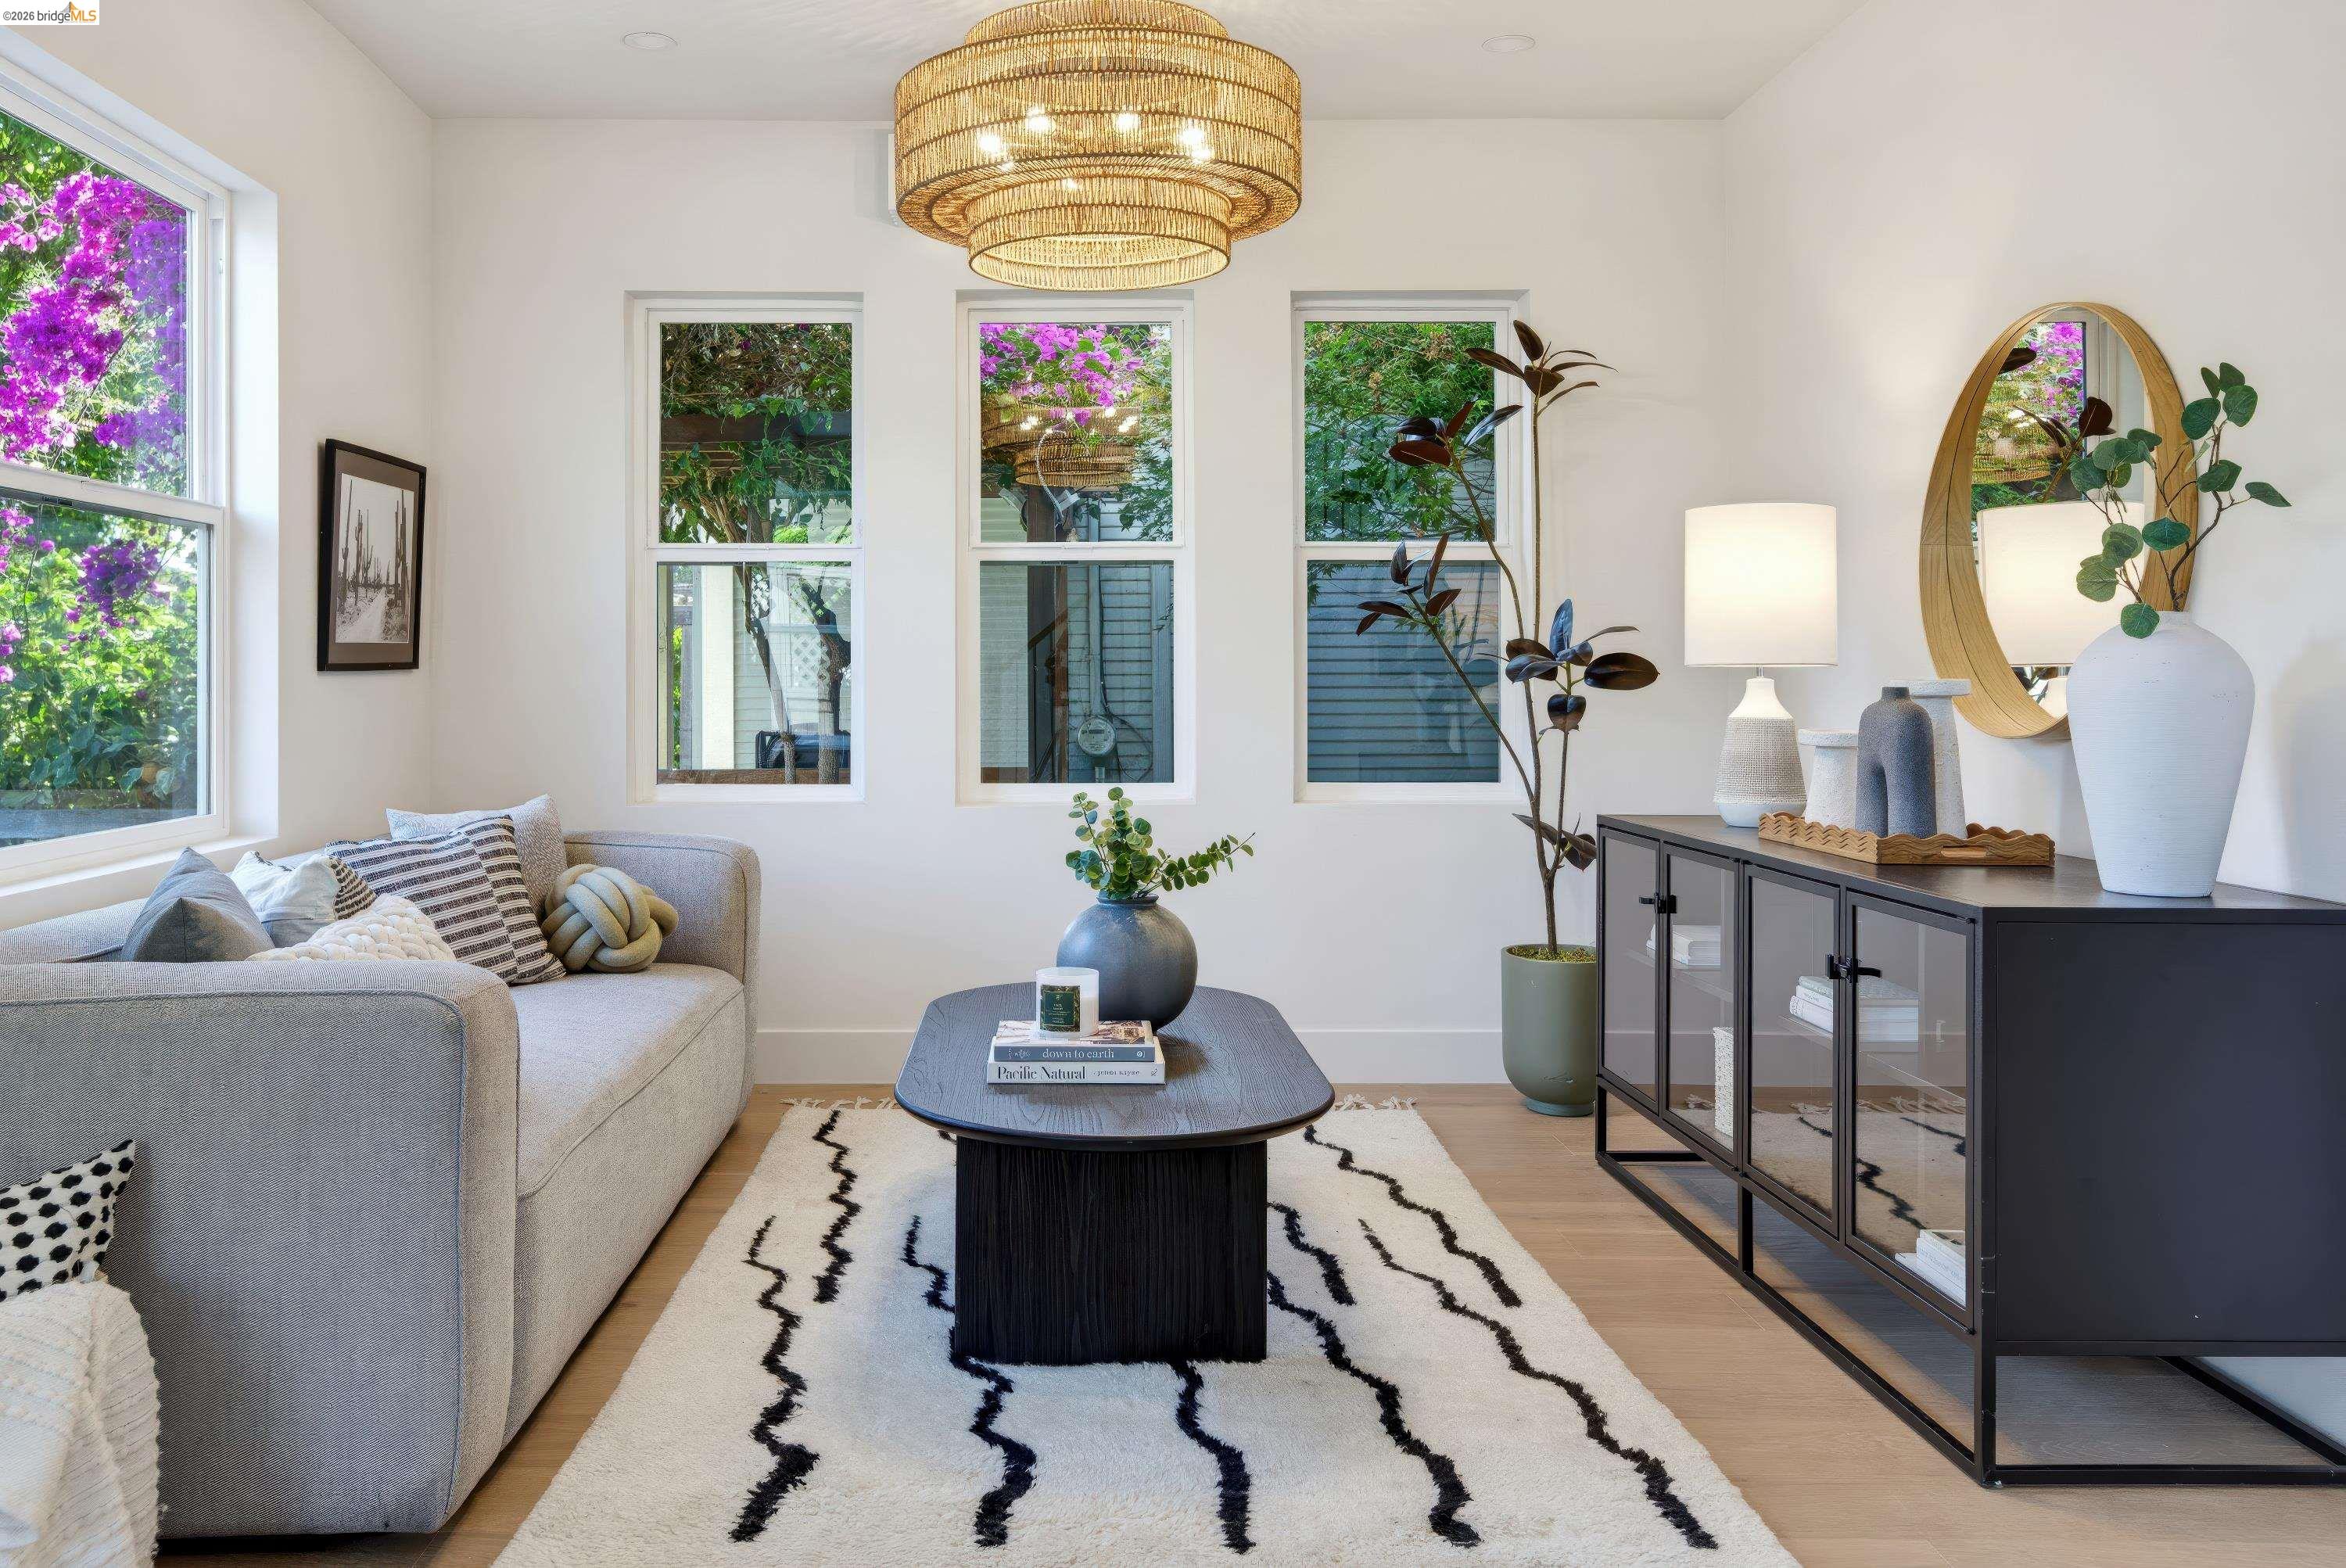
Staged living room with a gray sofa, patterned rug, and tall windows overlooking greenery and purple flowers.
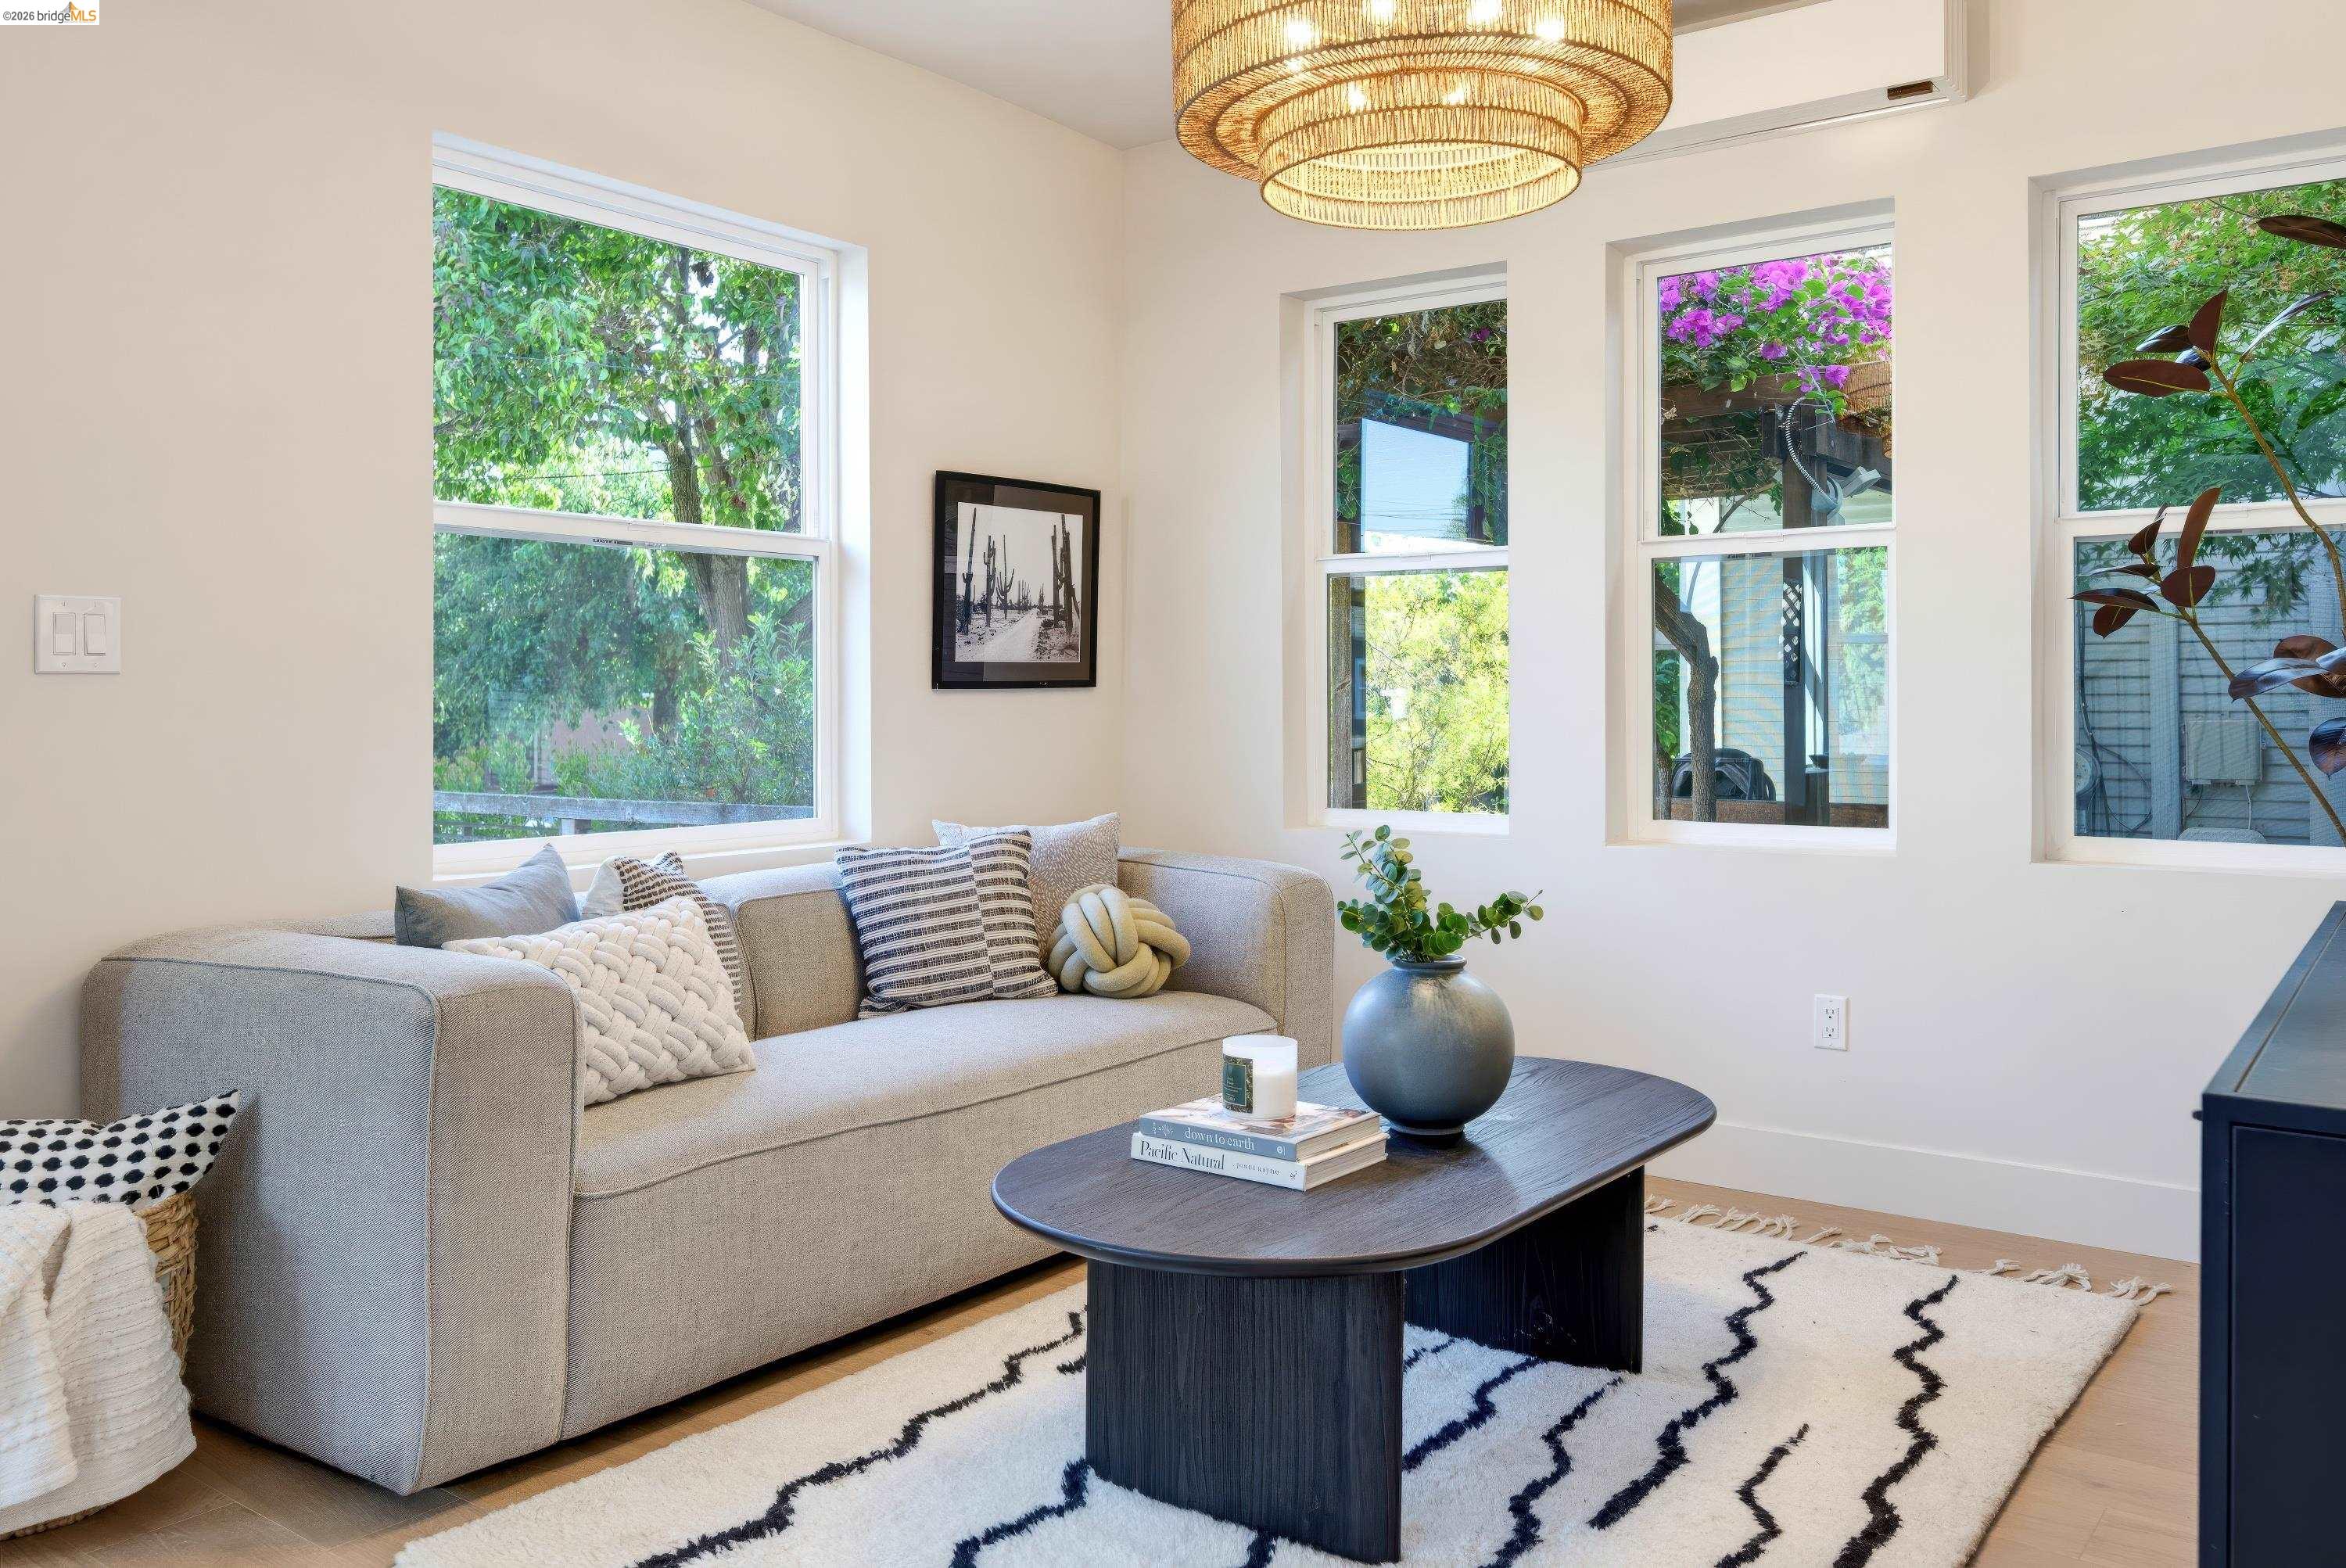
Staged living room with a gray sofa, patterned rug, and gold chandelier beneath windows overlooking greenery.
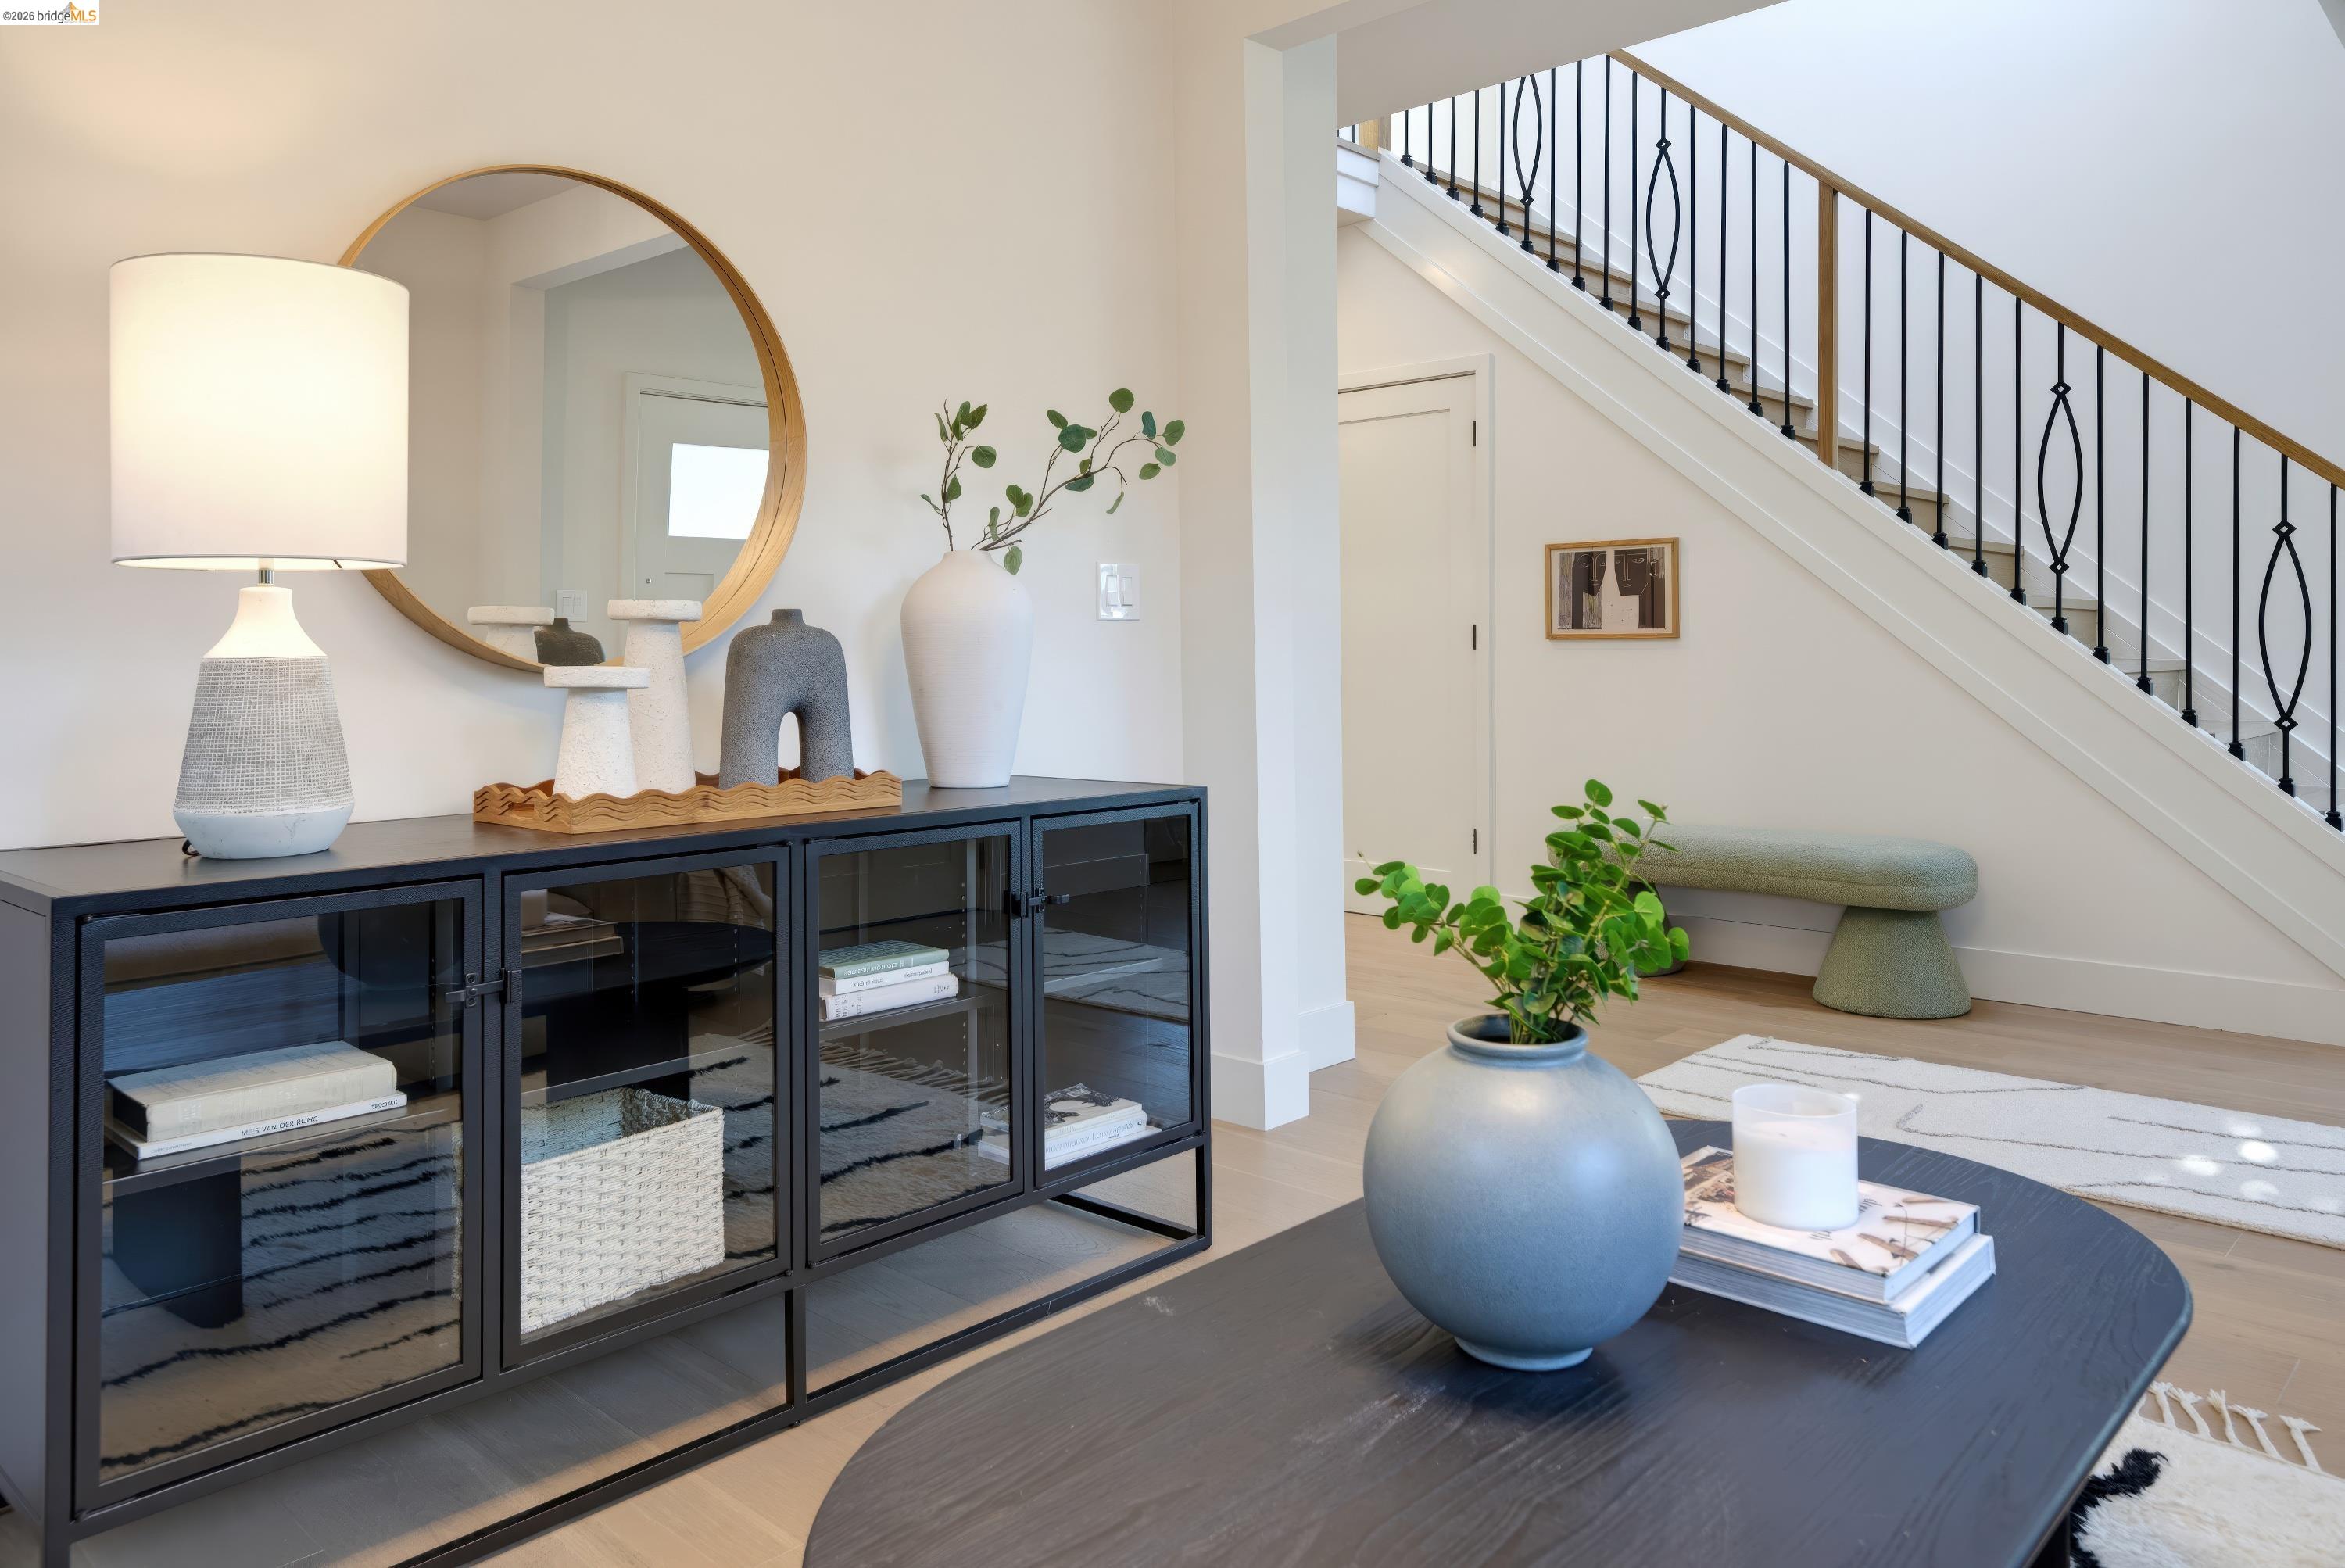
Staged entry with a black glass-front console and round mirror beside a staircase with a black metal railing.
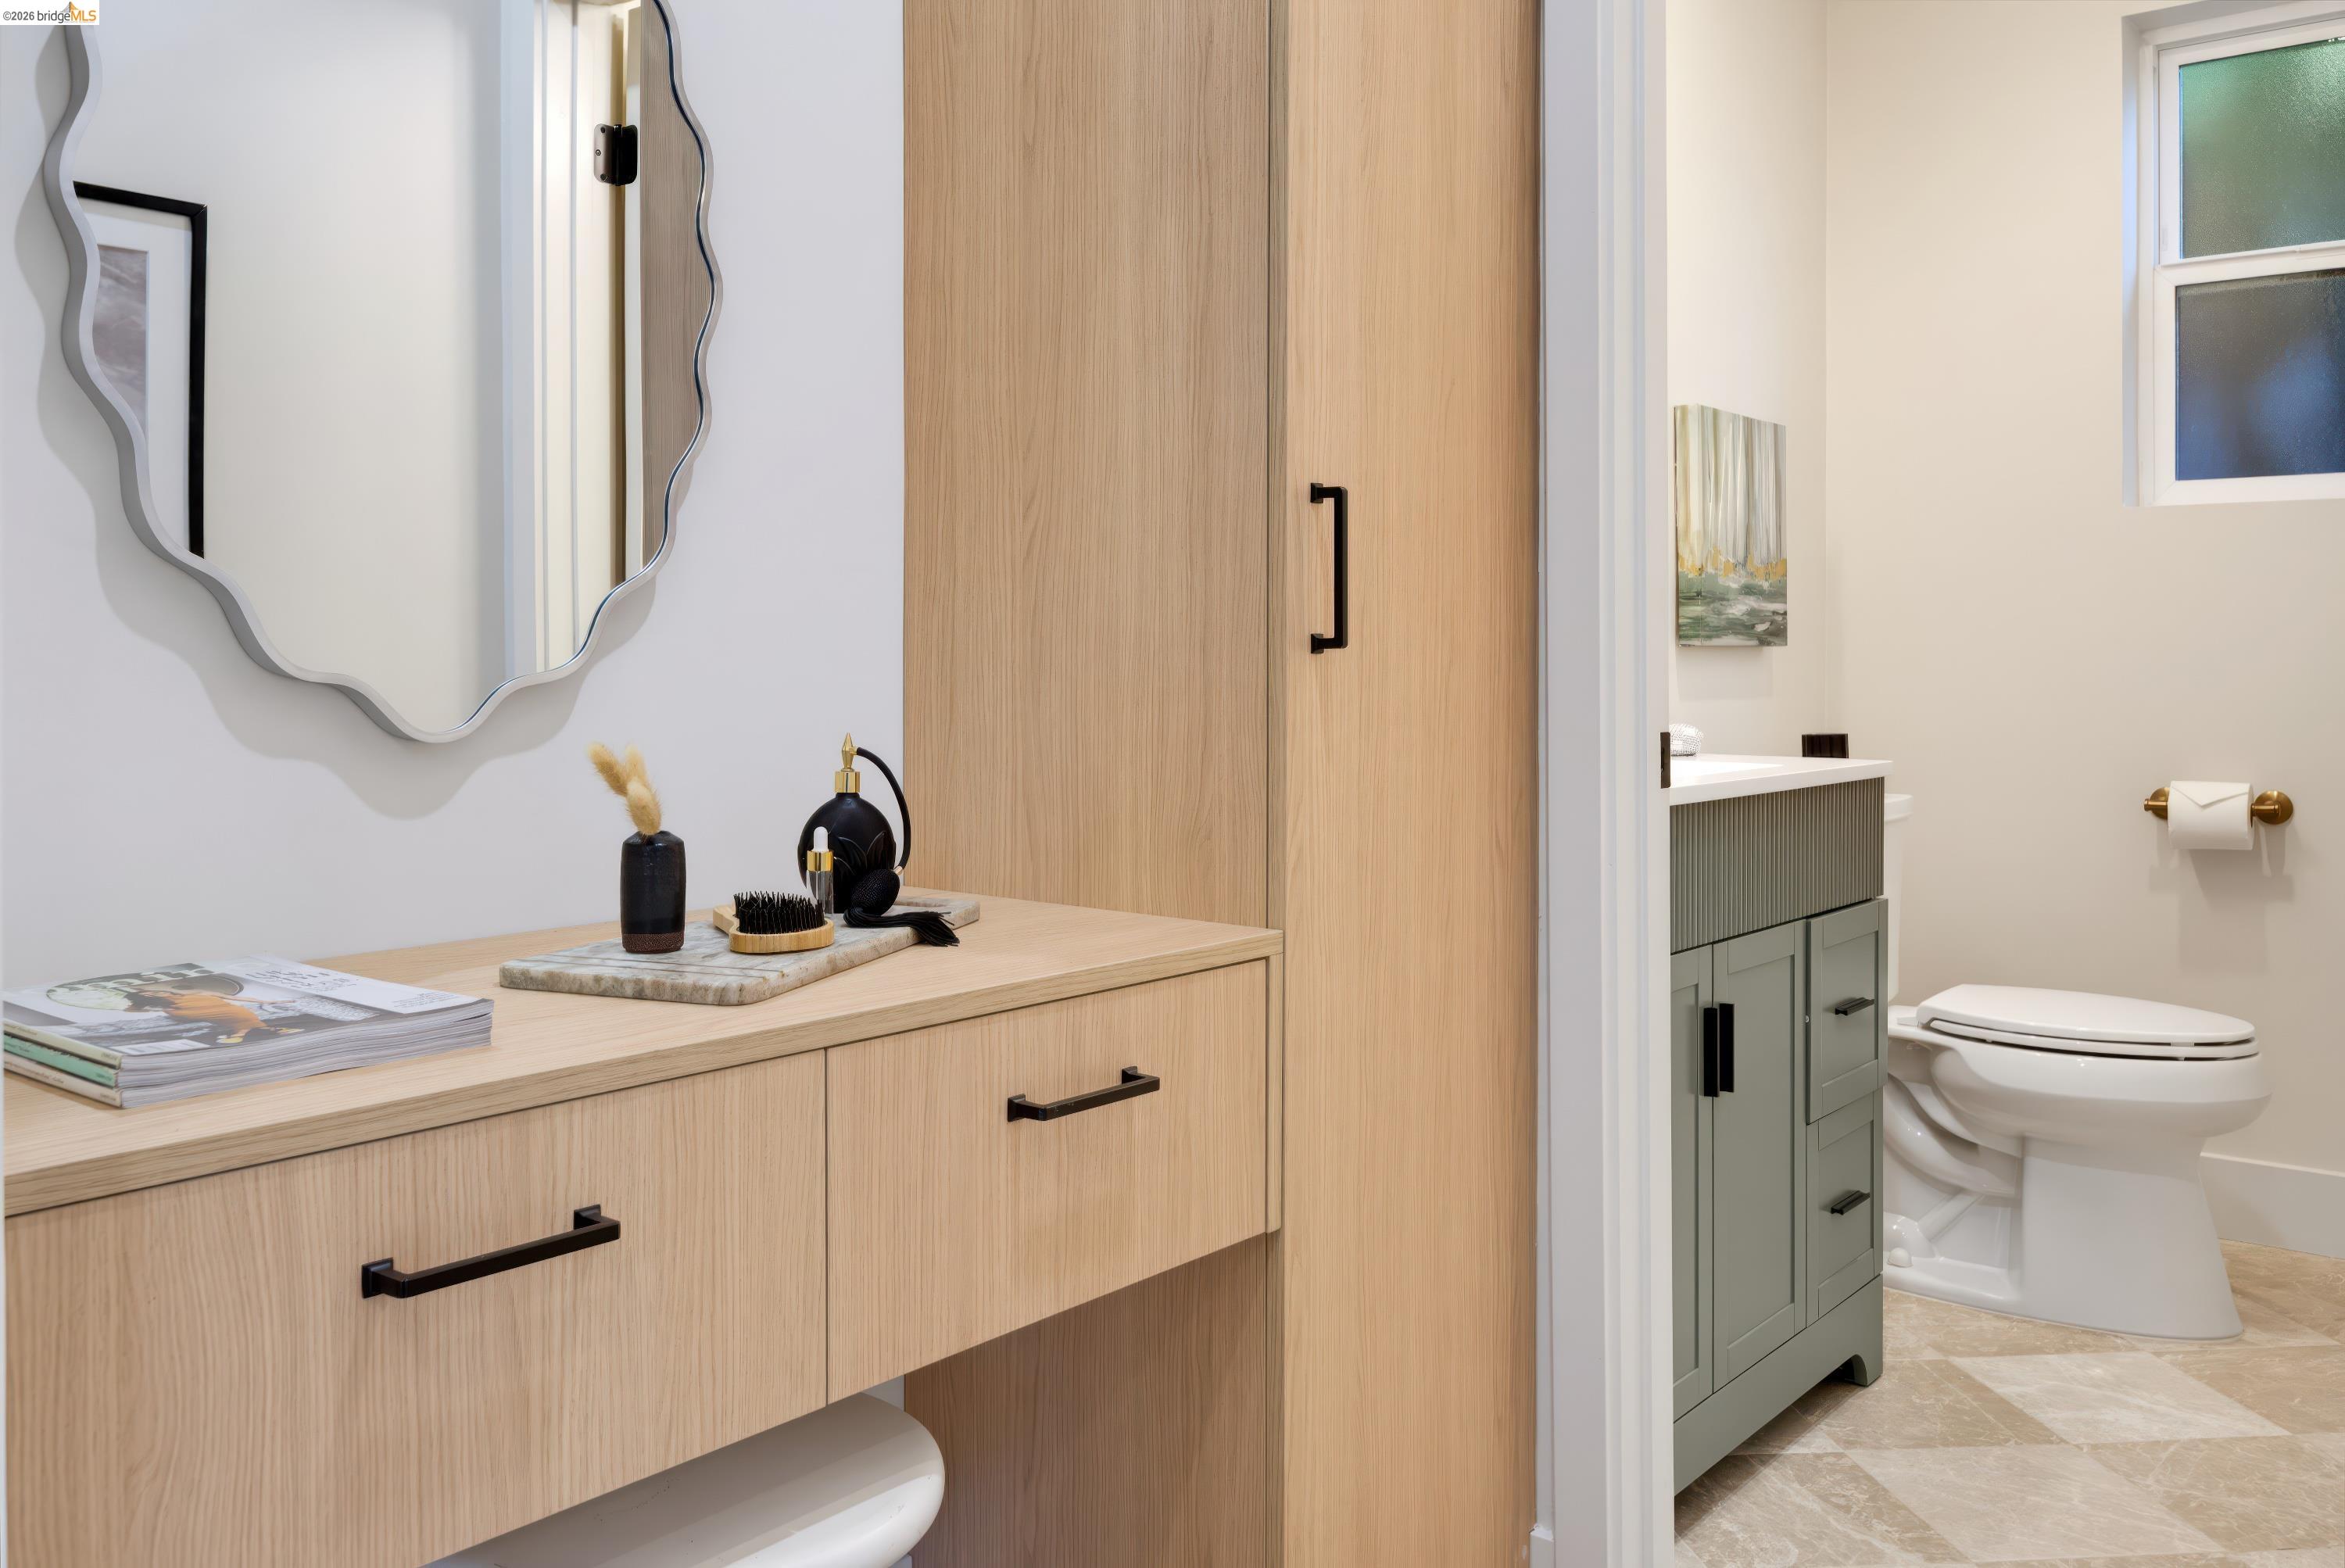
Bathroom with a light oak vanity, wavy-edged mirror, sage-green sink cabinet, and marble-look tile floor.
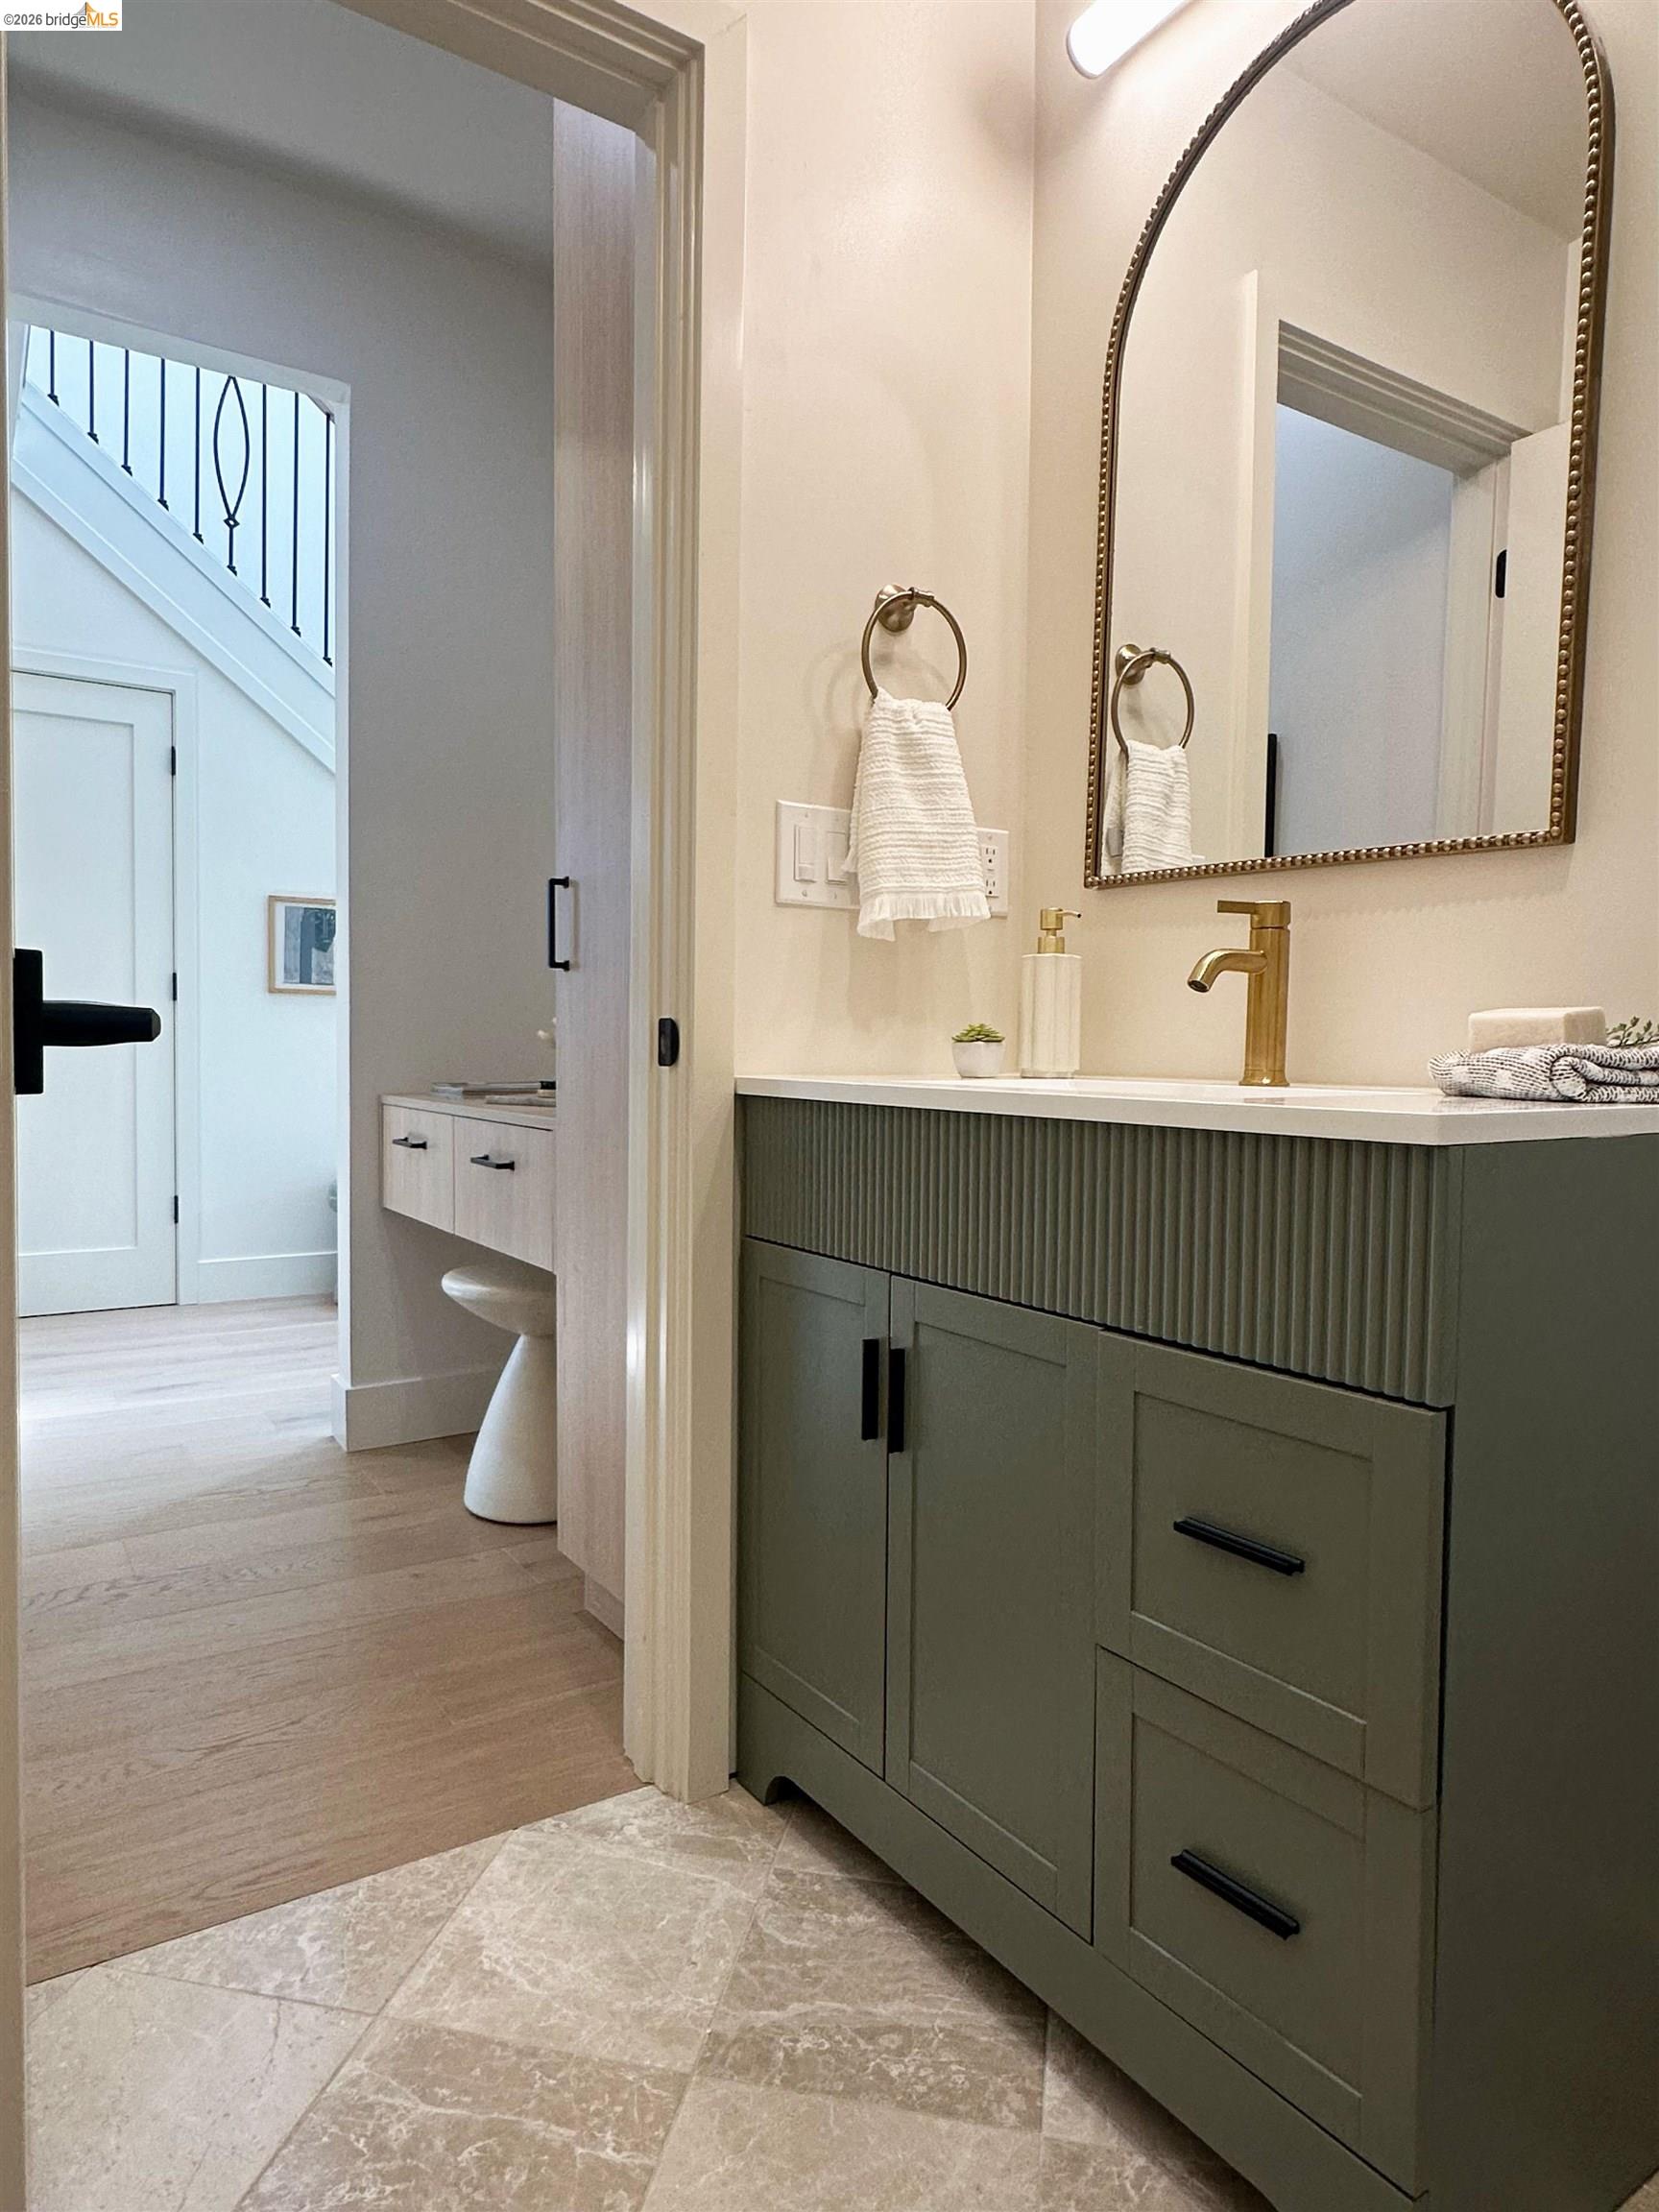
Bathroom with a fluted green vanity, brass faucet, and arched mirror beside an open hallway doorway.
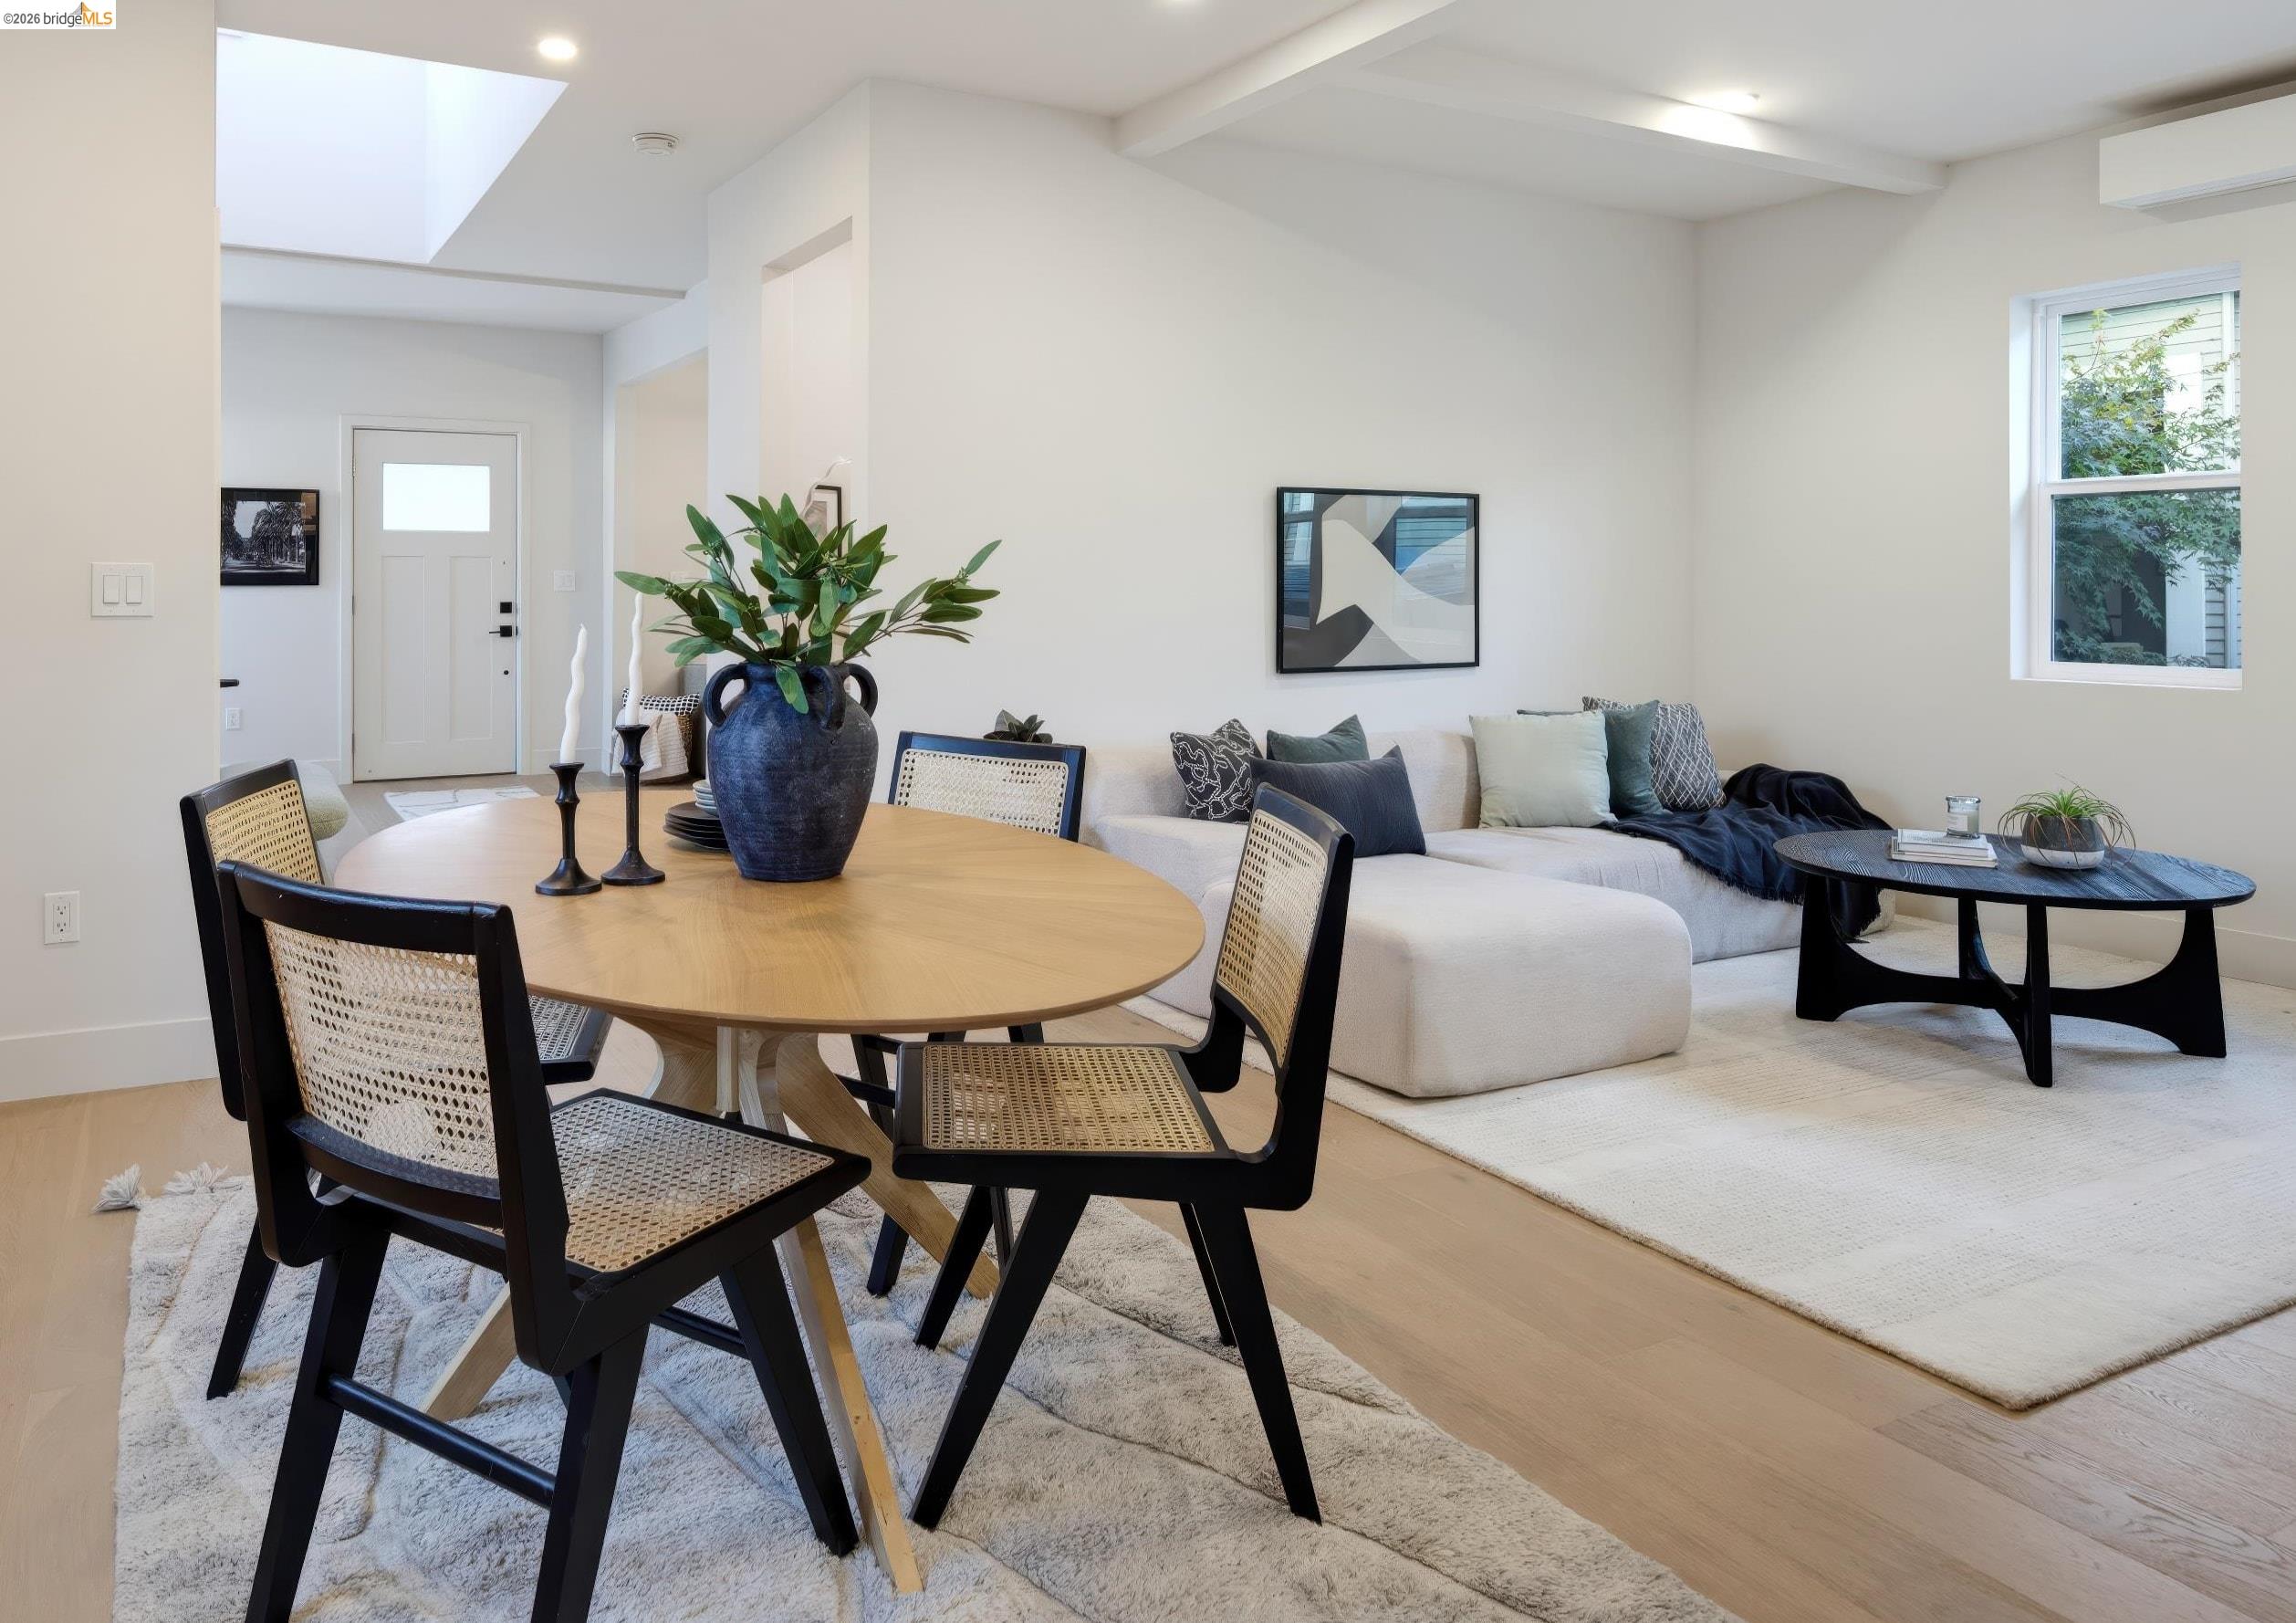
Open-plan living and dining room with a round wood table, white sectional, and skylight.
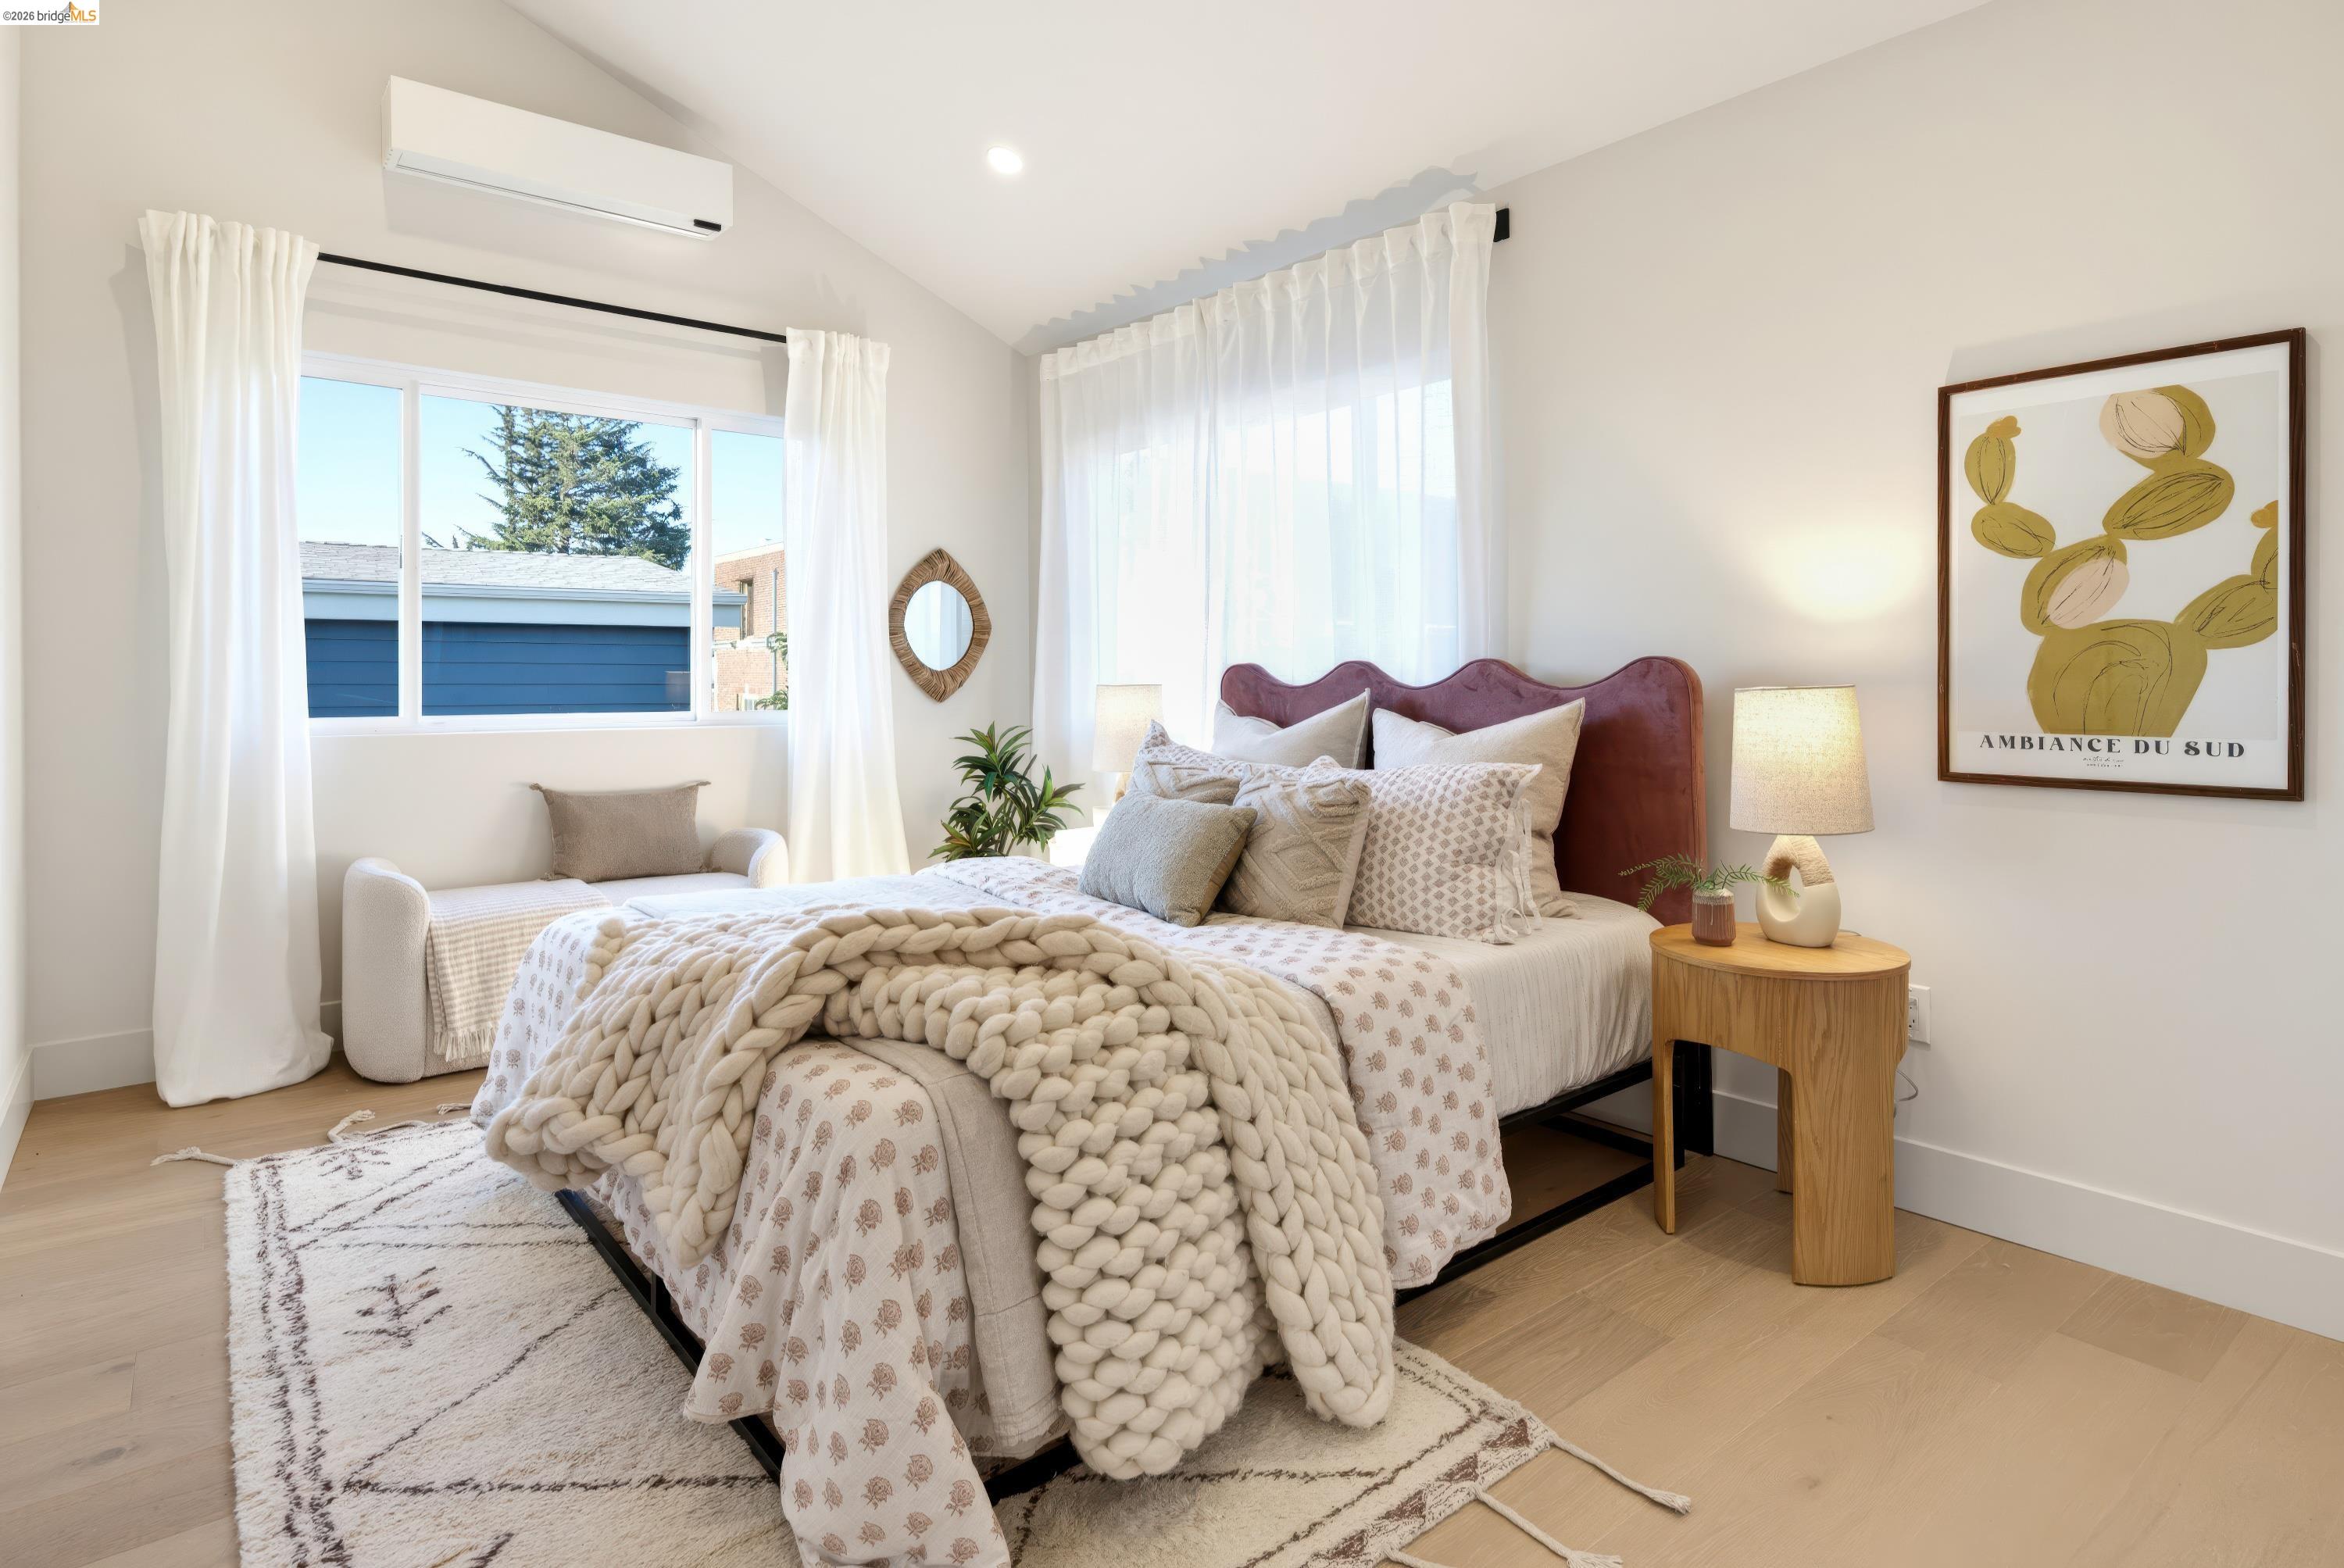
Staged bedroom with a chunky knit blanket, mauve headboard, and bright curtained windows.
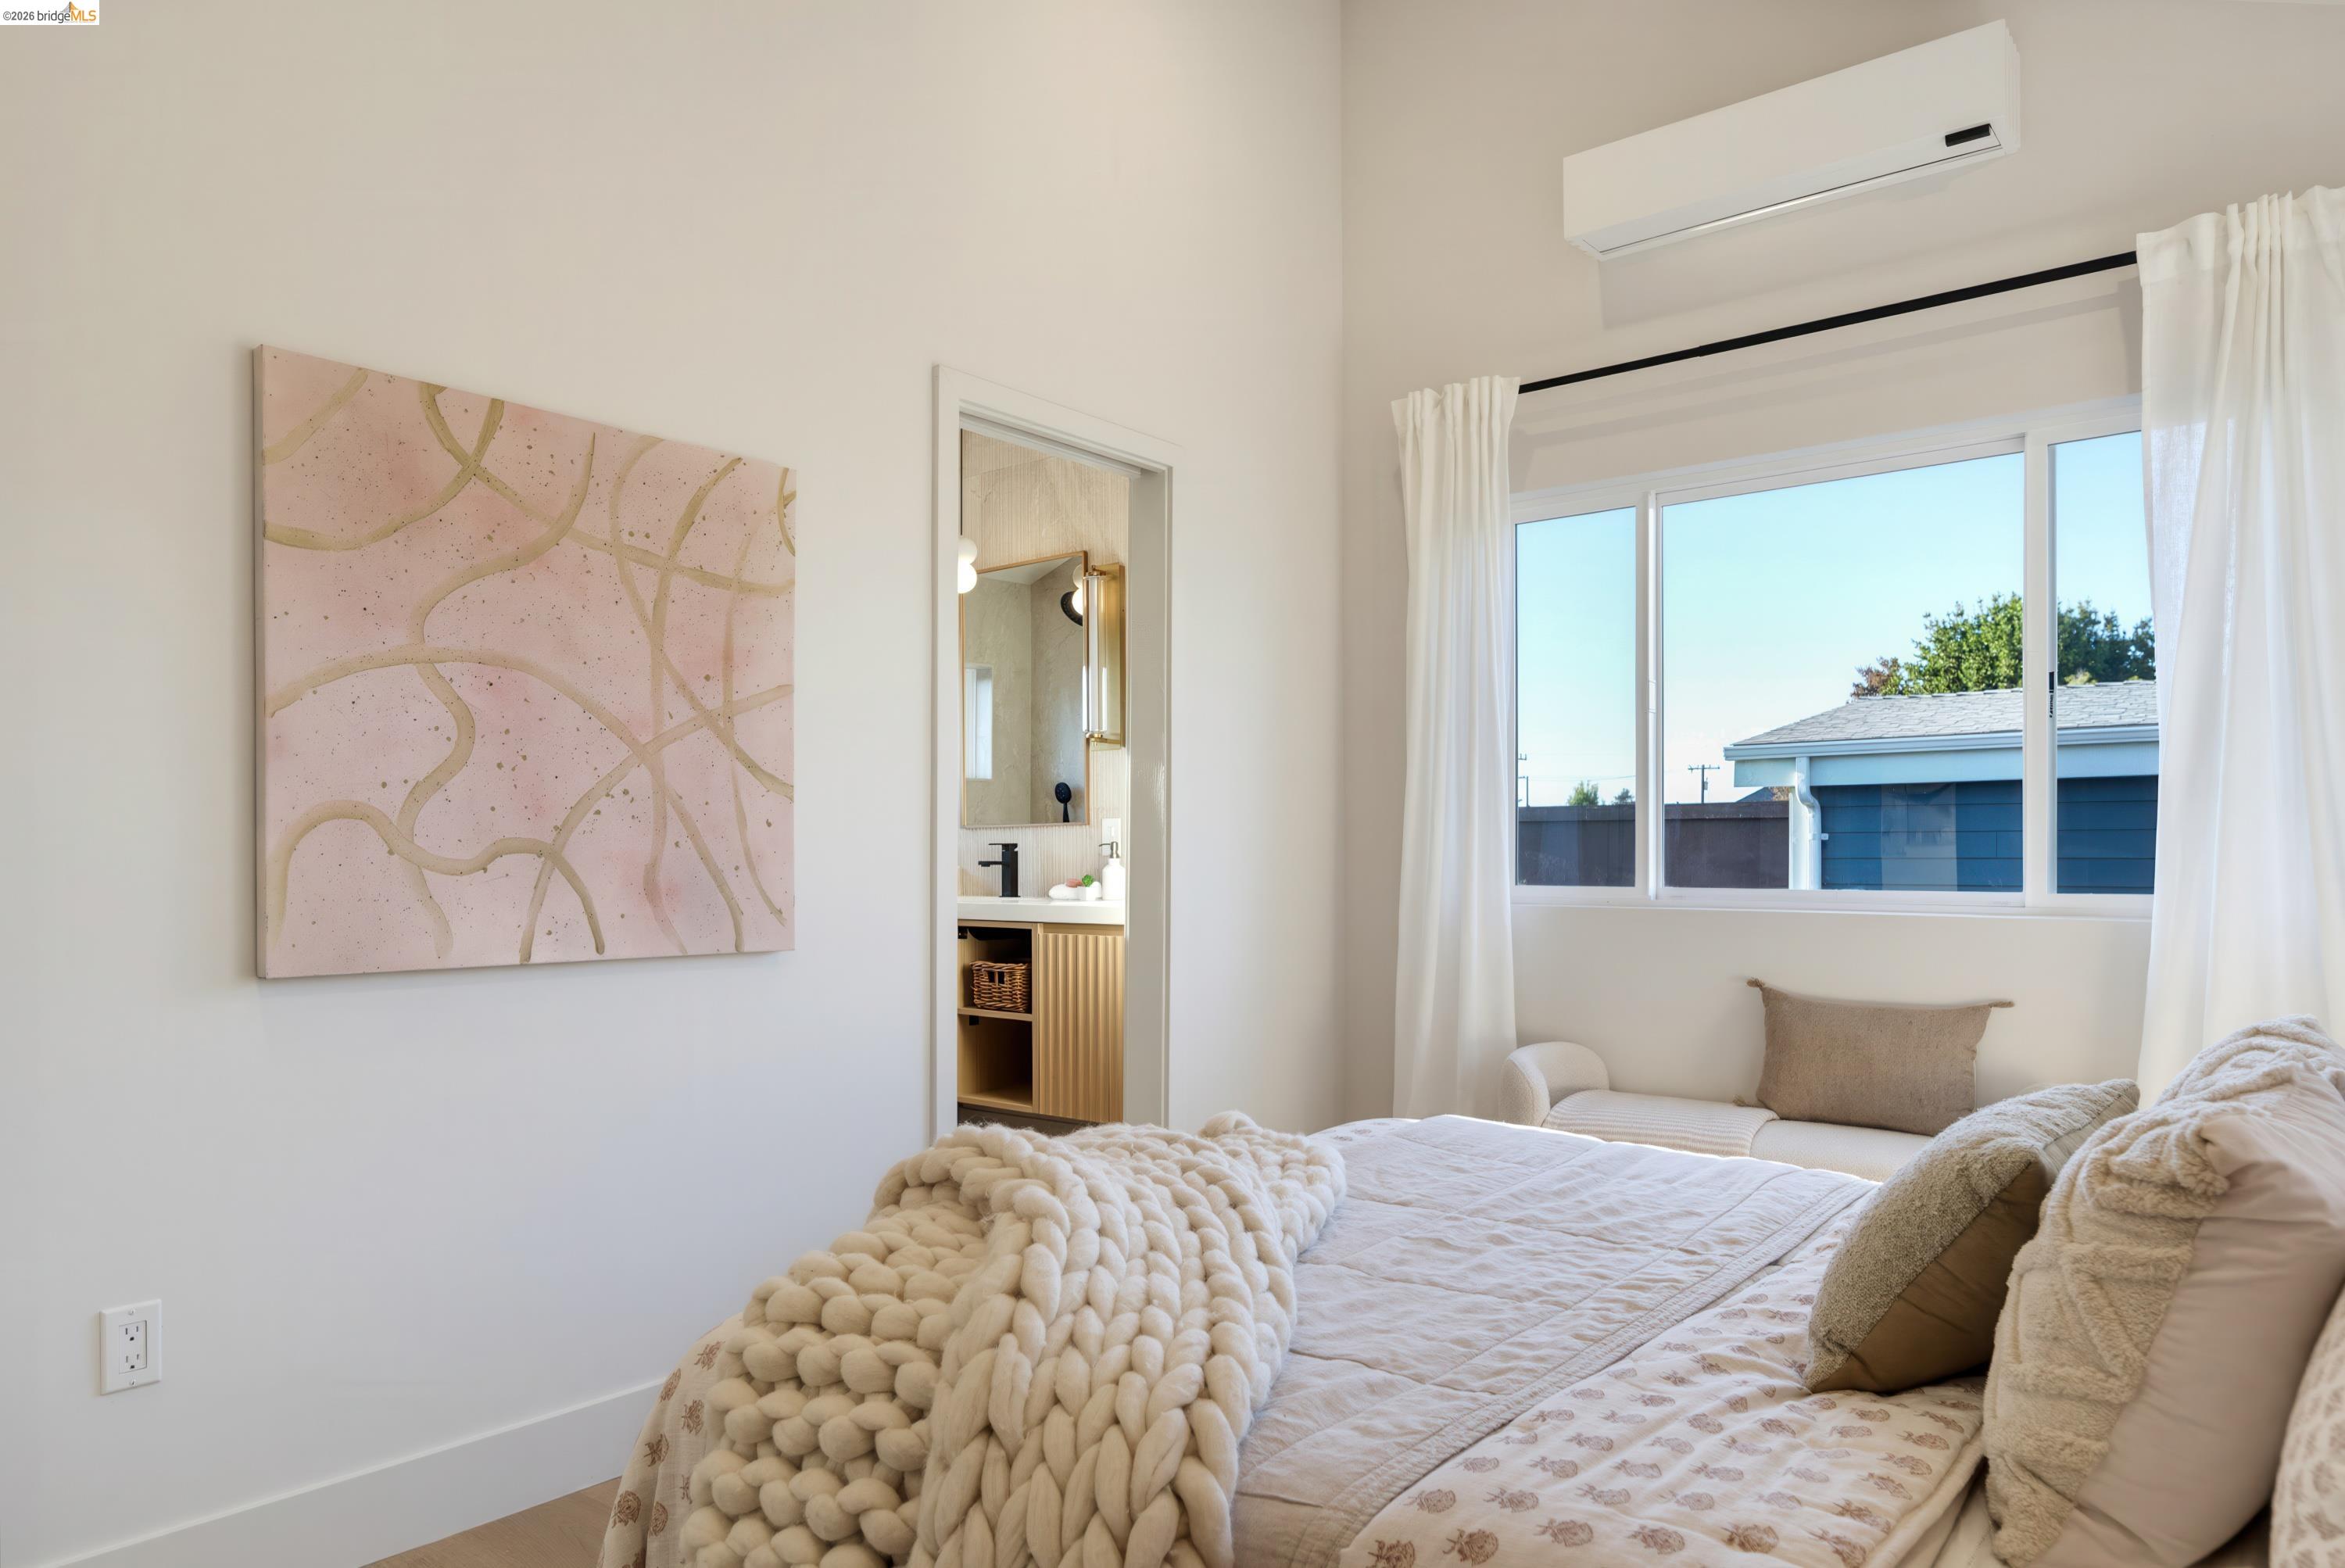
Bedroom with cream knit bedding, abstract pink wall art, and a large curtained window.
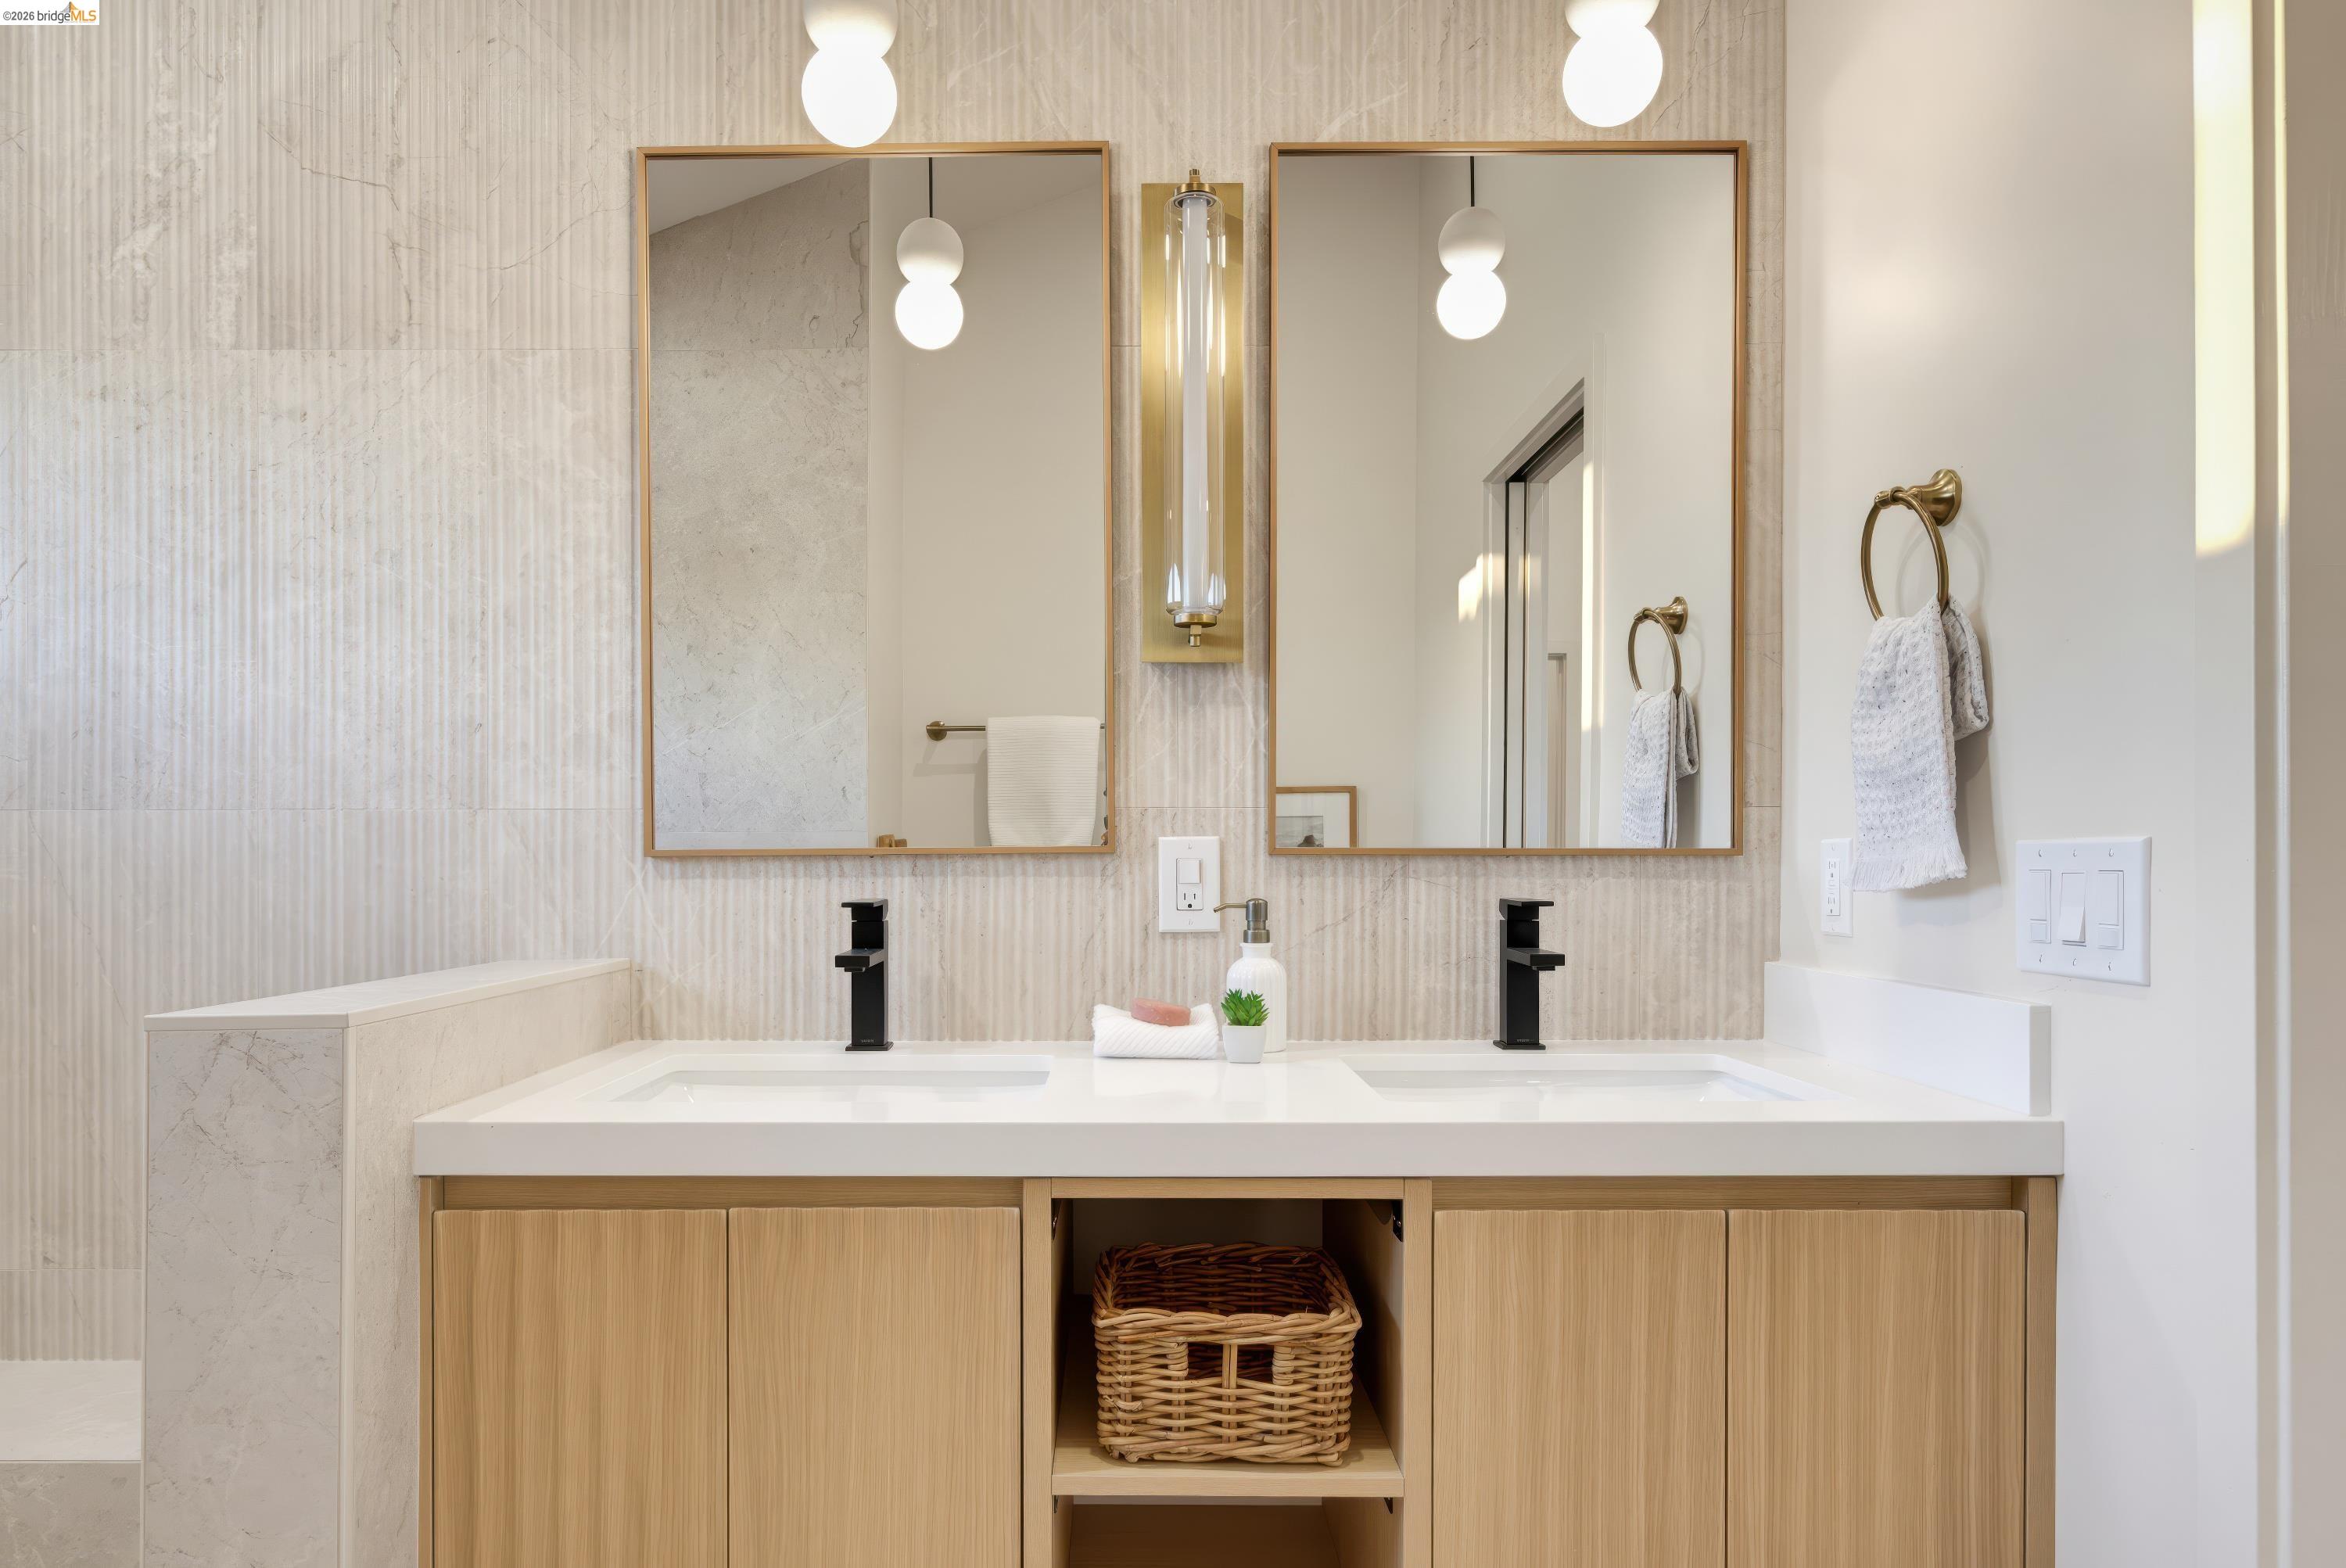
Bathroom with a double-sink vanity, light wood cabinets, and brass-framed mirrors
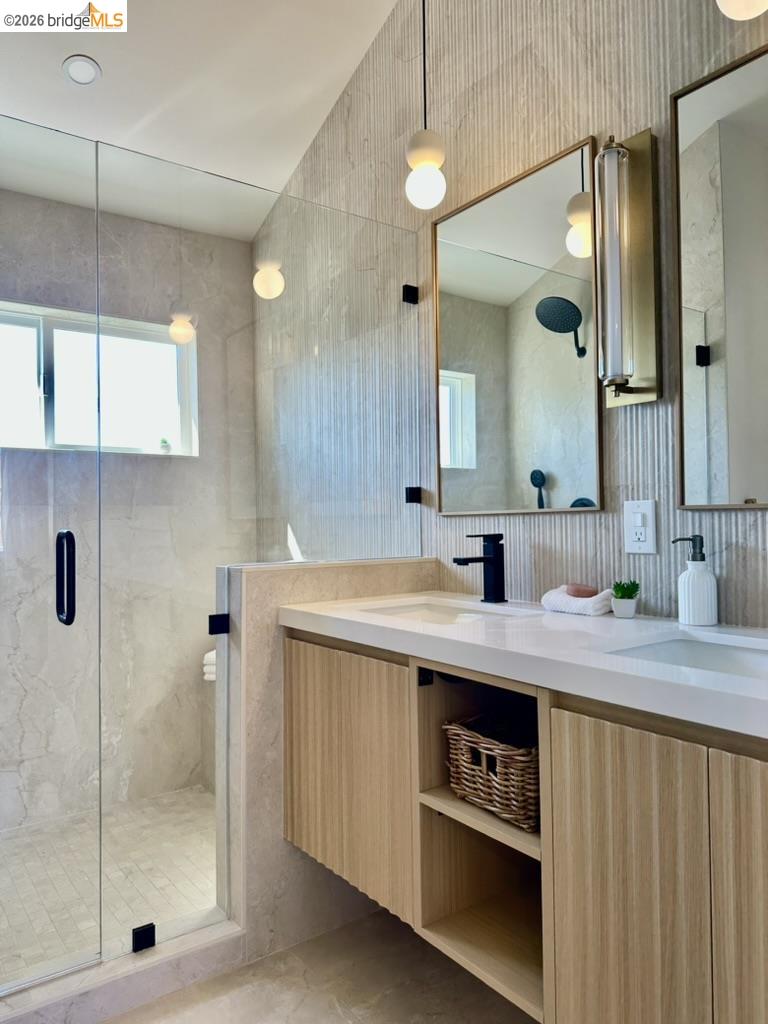
Modern bathroom with a glass shower and pale stone tile beside a wood vanity.
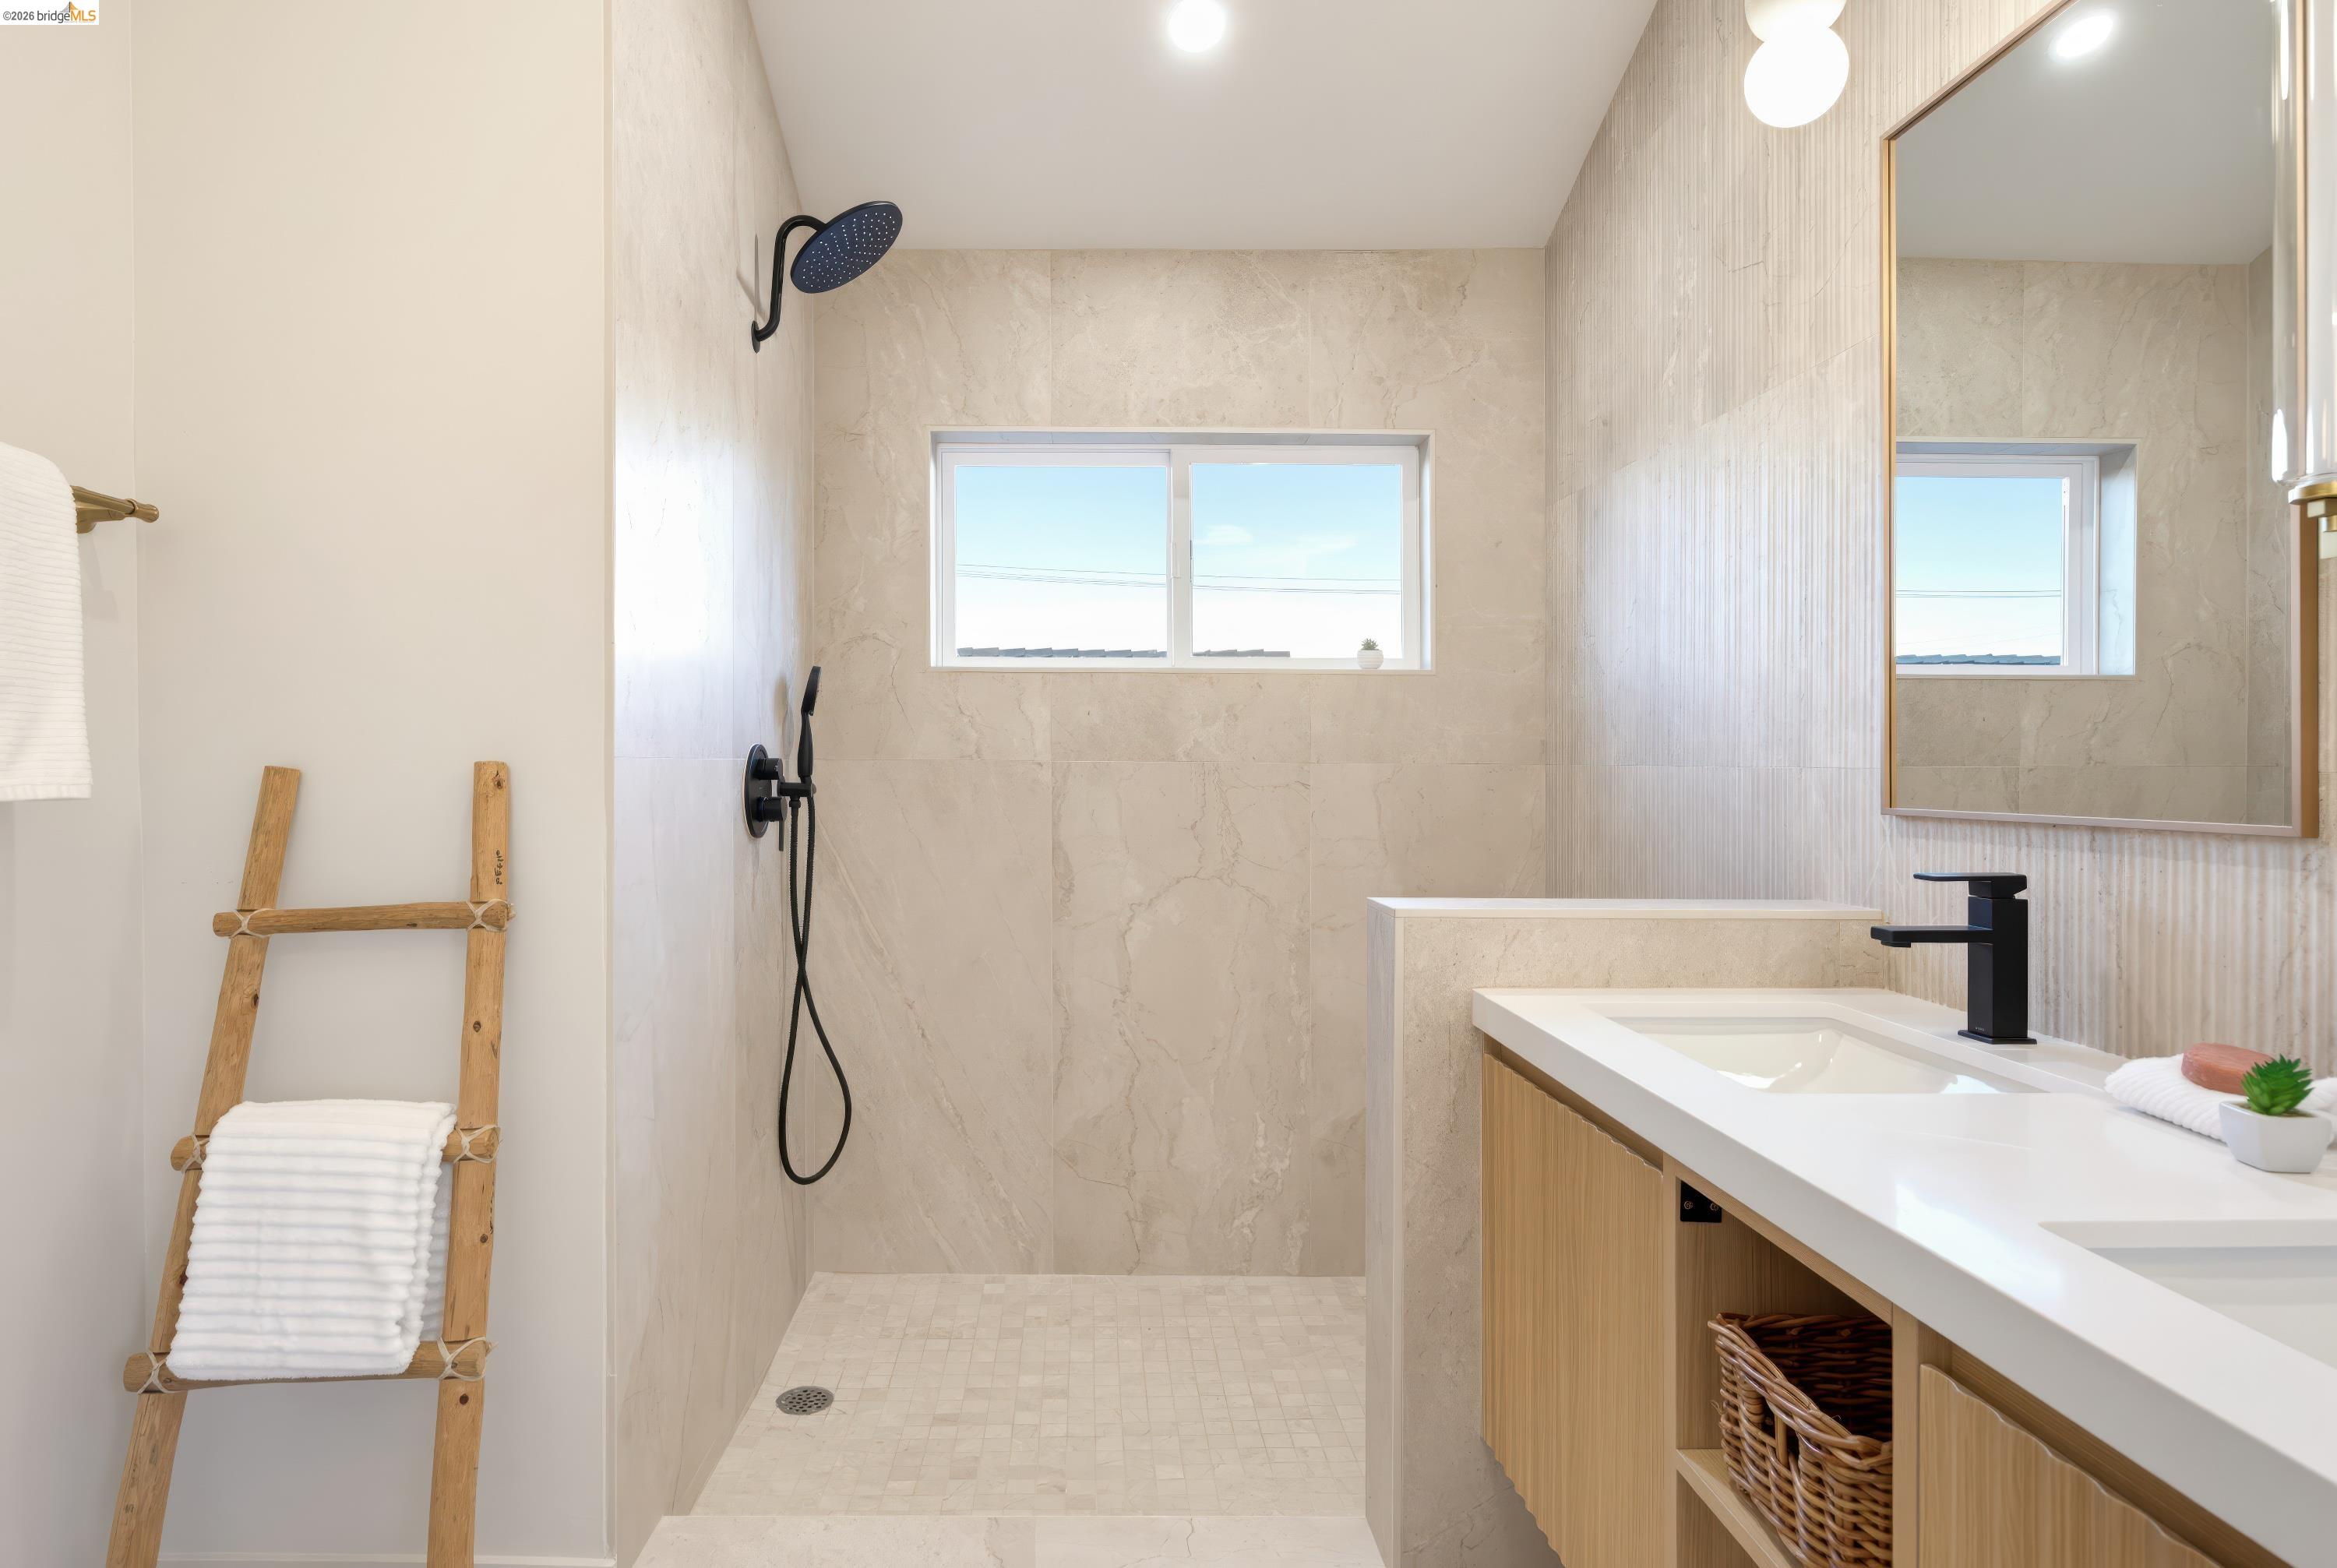
Bathroom with a tiled walk-in shower, bright window, and long double-sink vanity.
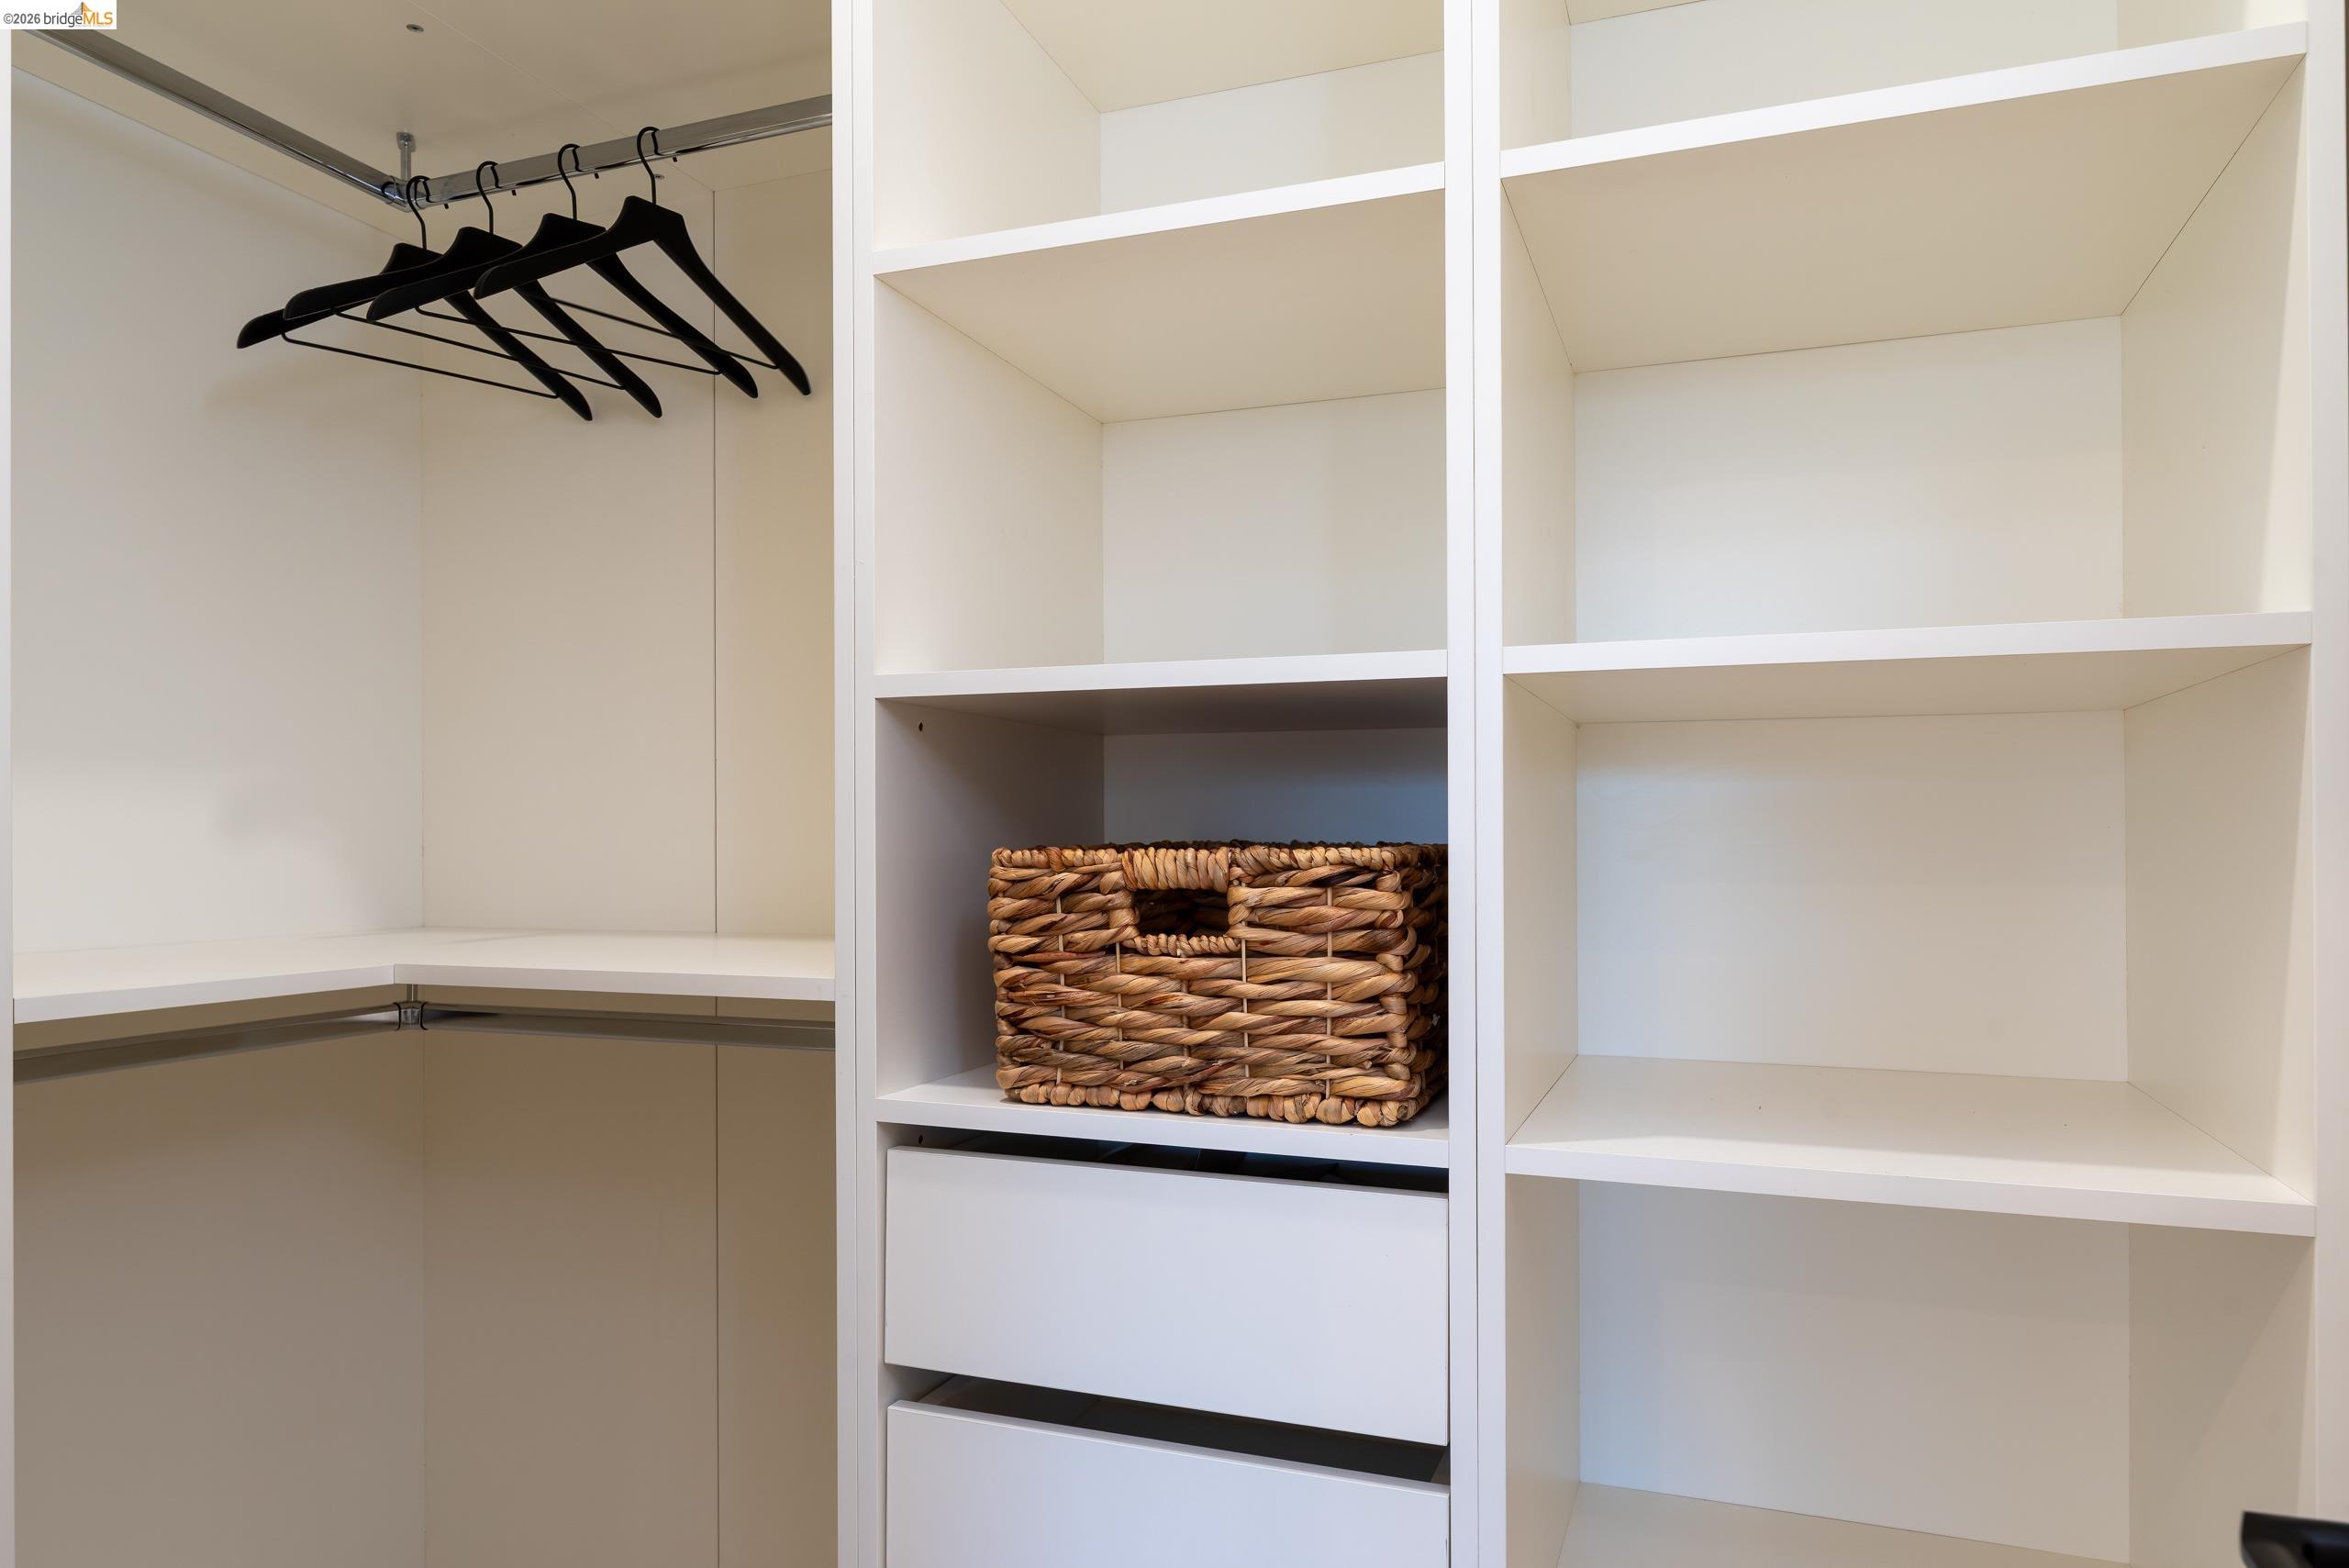
Walk-in closet with built-in shelves, drawers, black hangers, and a woven basket.
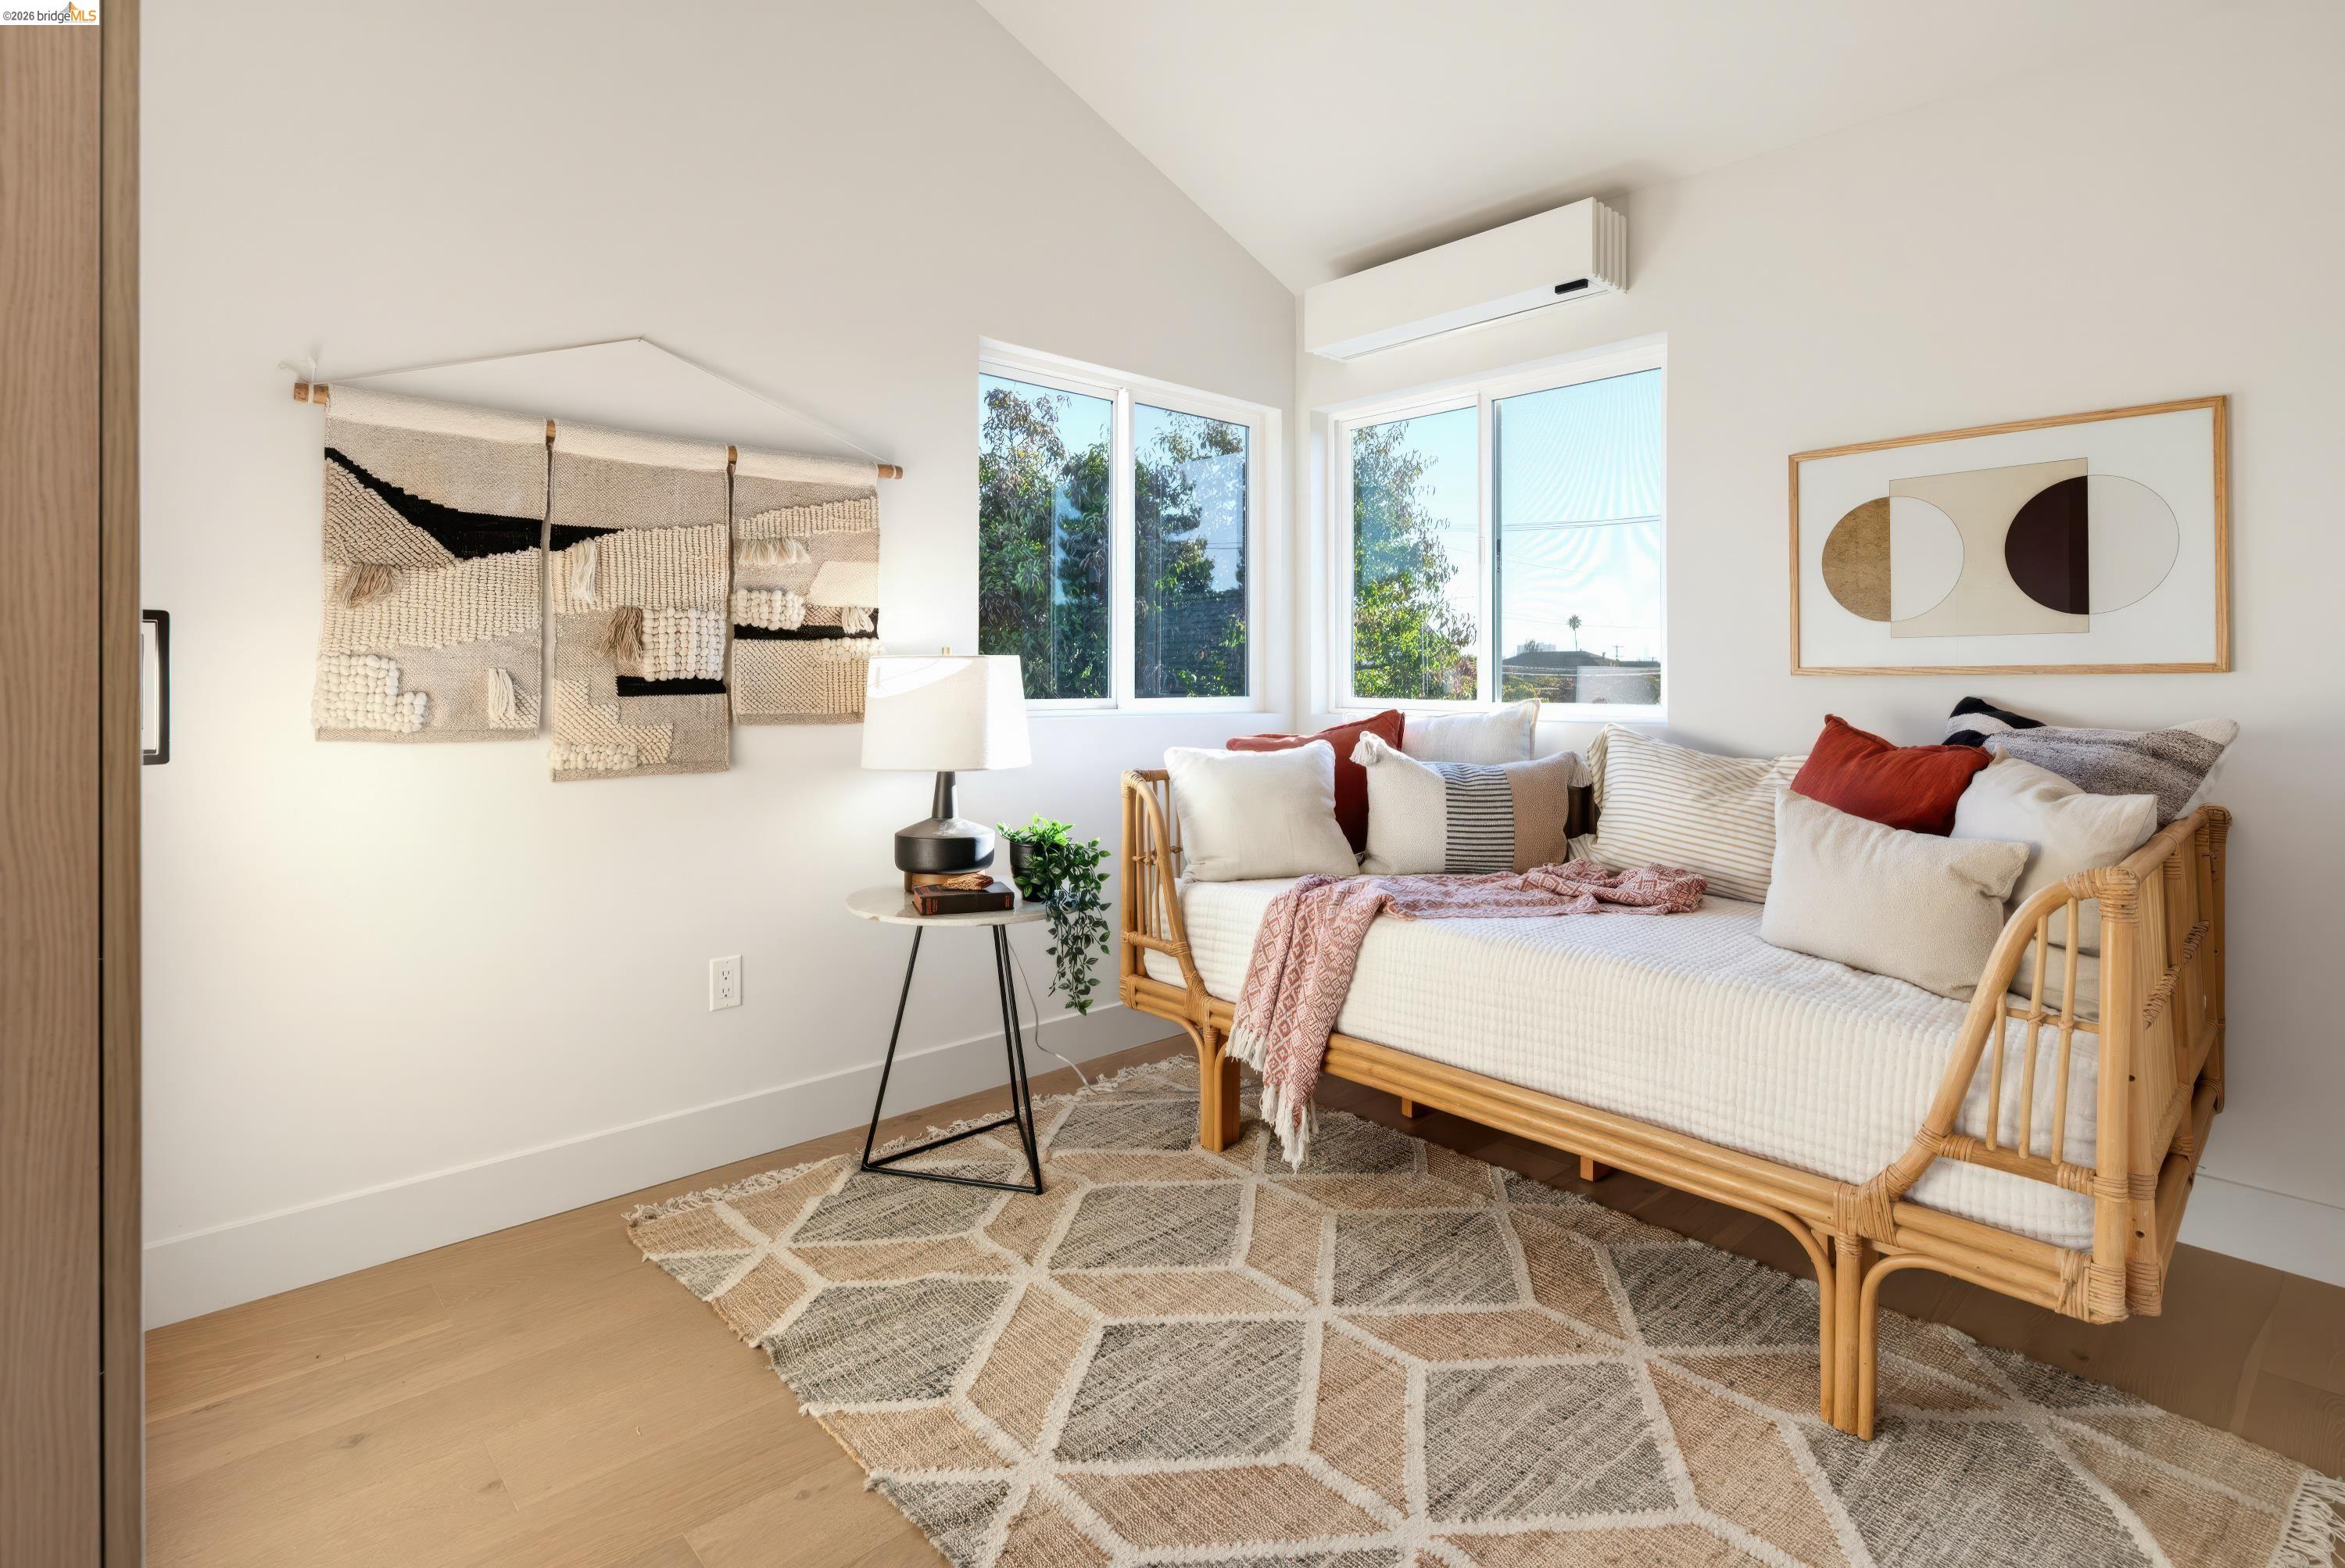
Bedroom with a rattan daybed, geometric rug, woven wall hanging, and large windows.
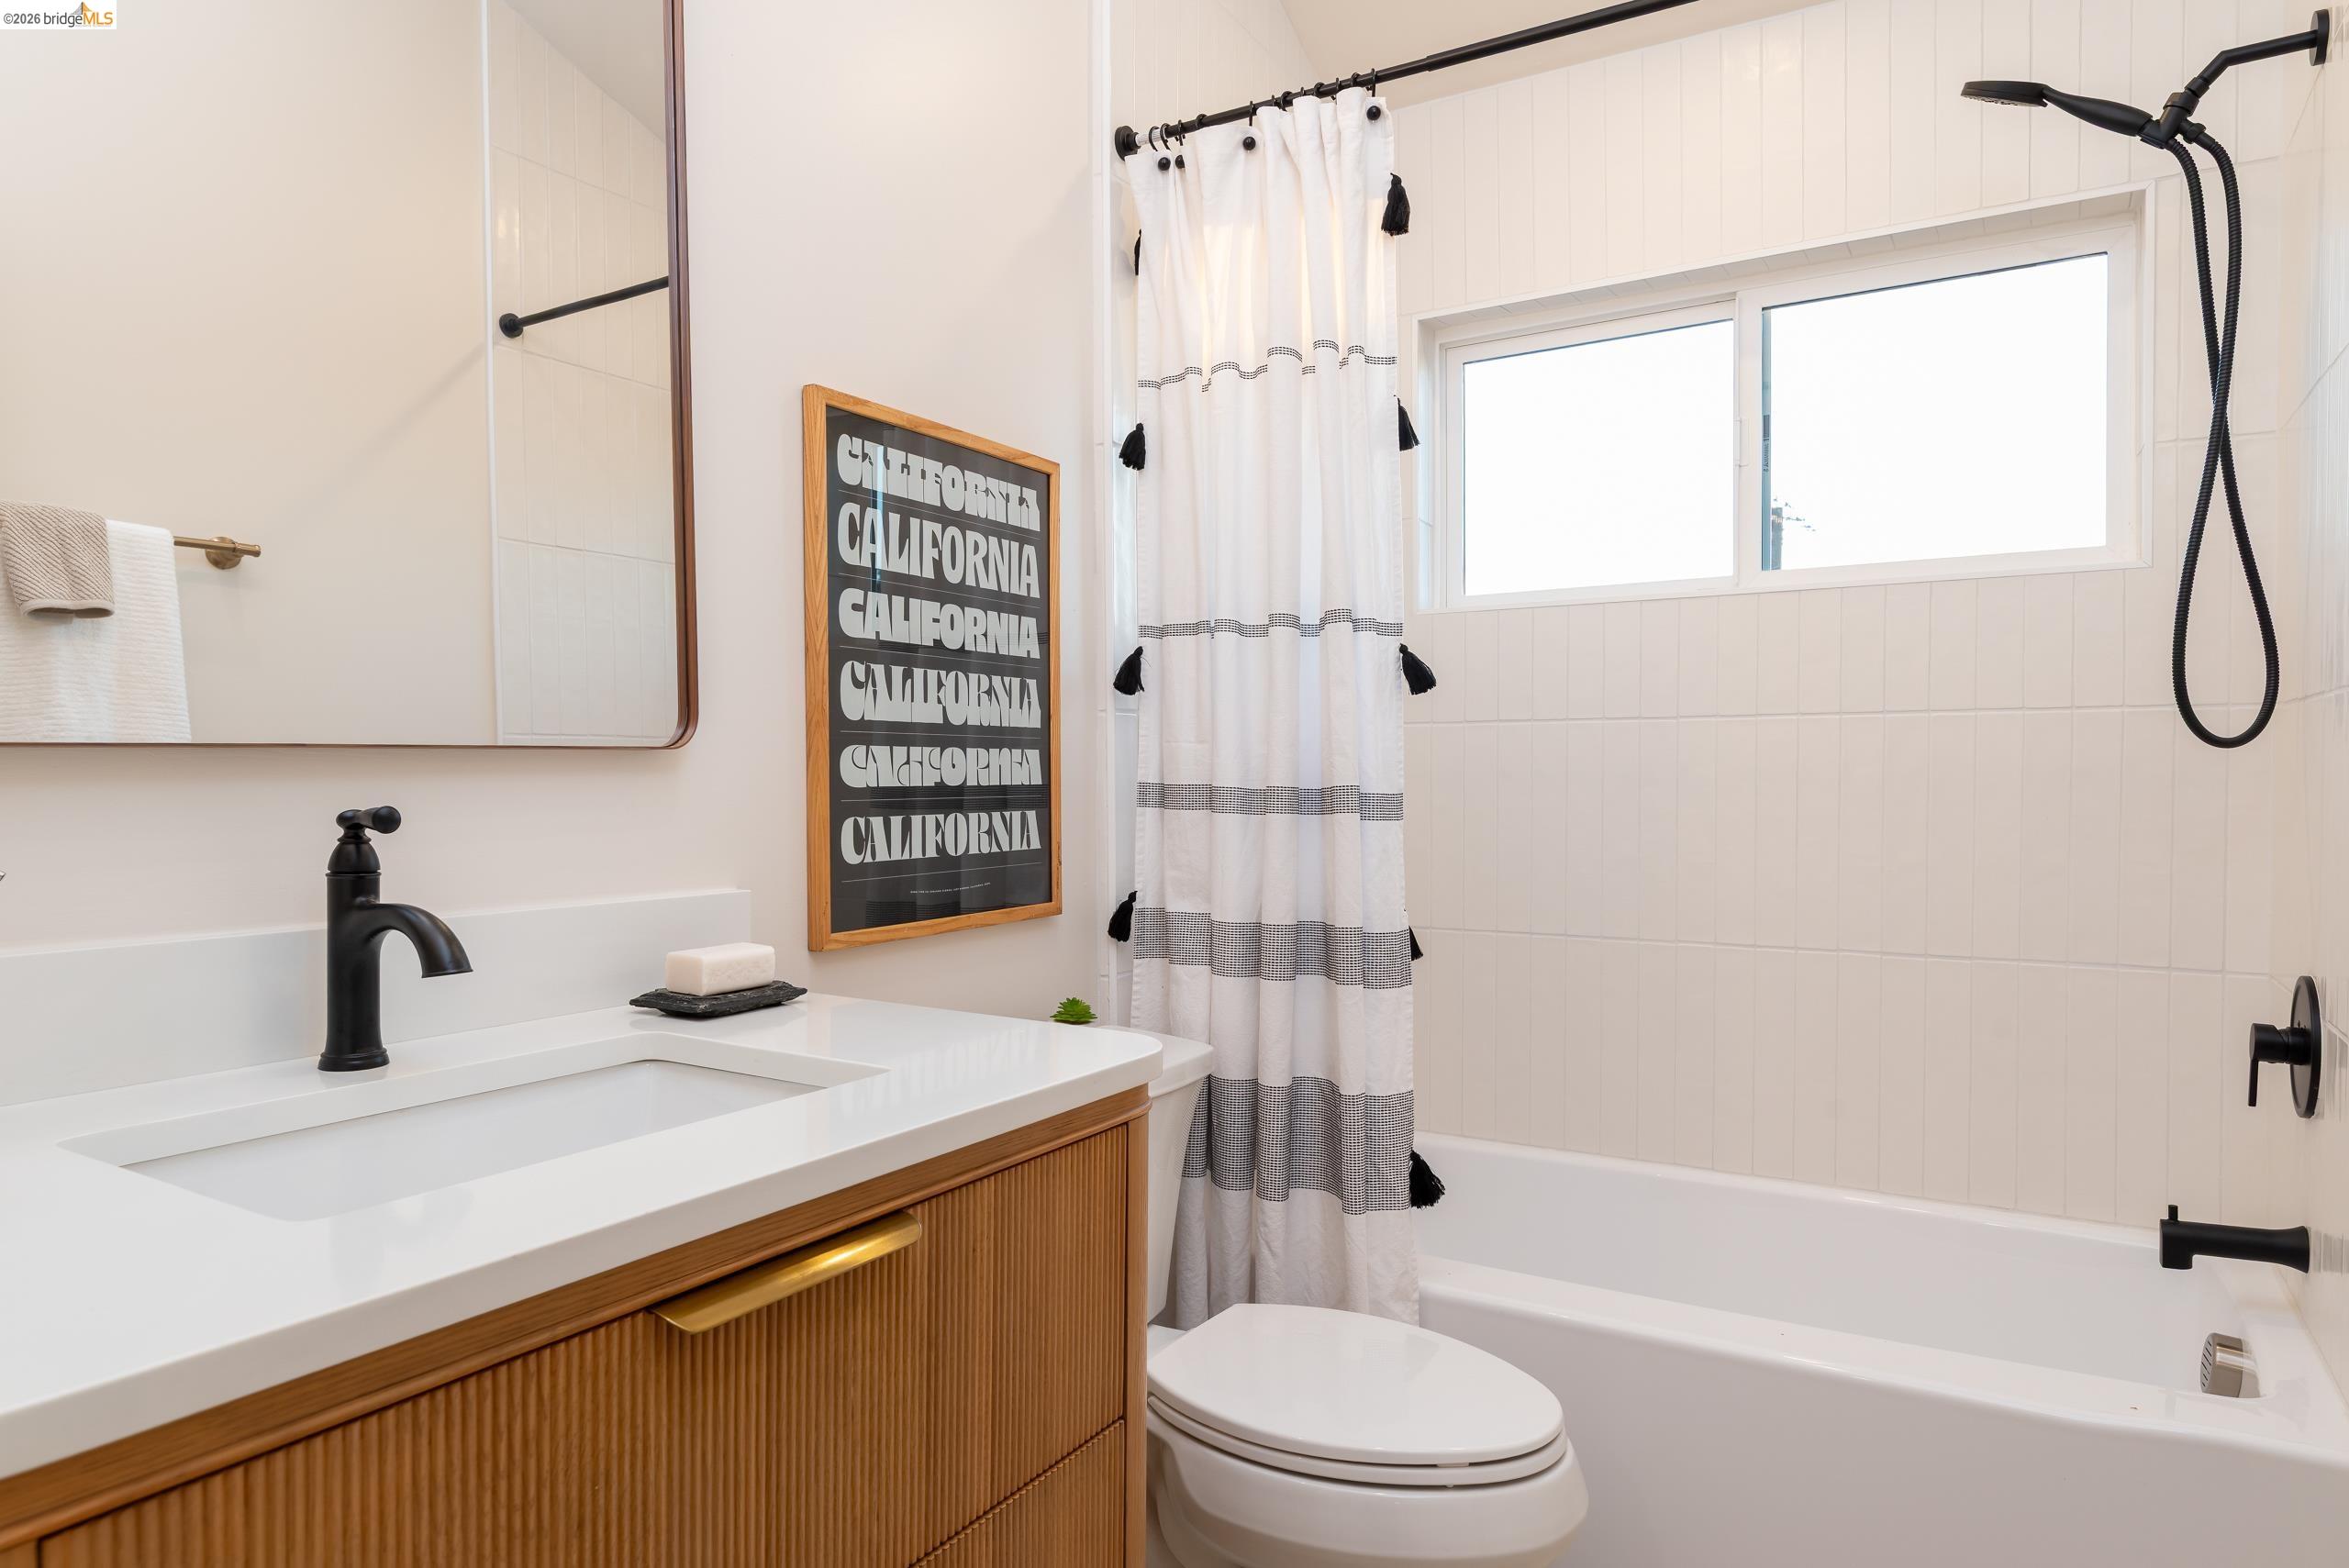
Bathroom with a ribbed wood vanity, black fixtures, and a tiled tub with a window.
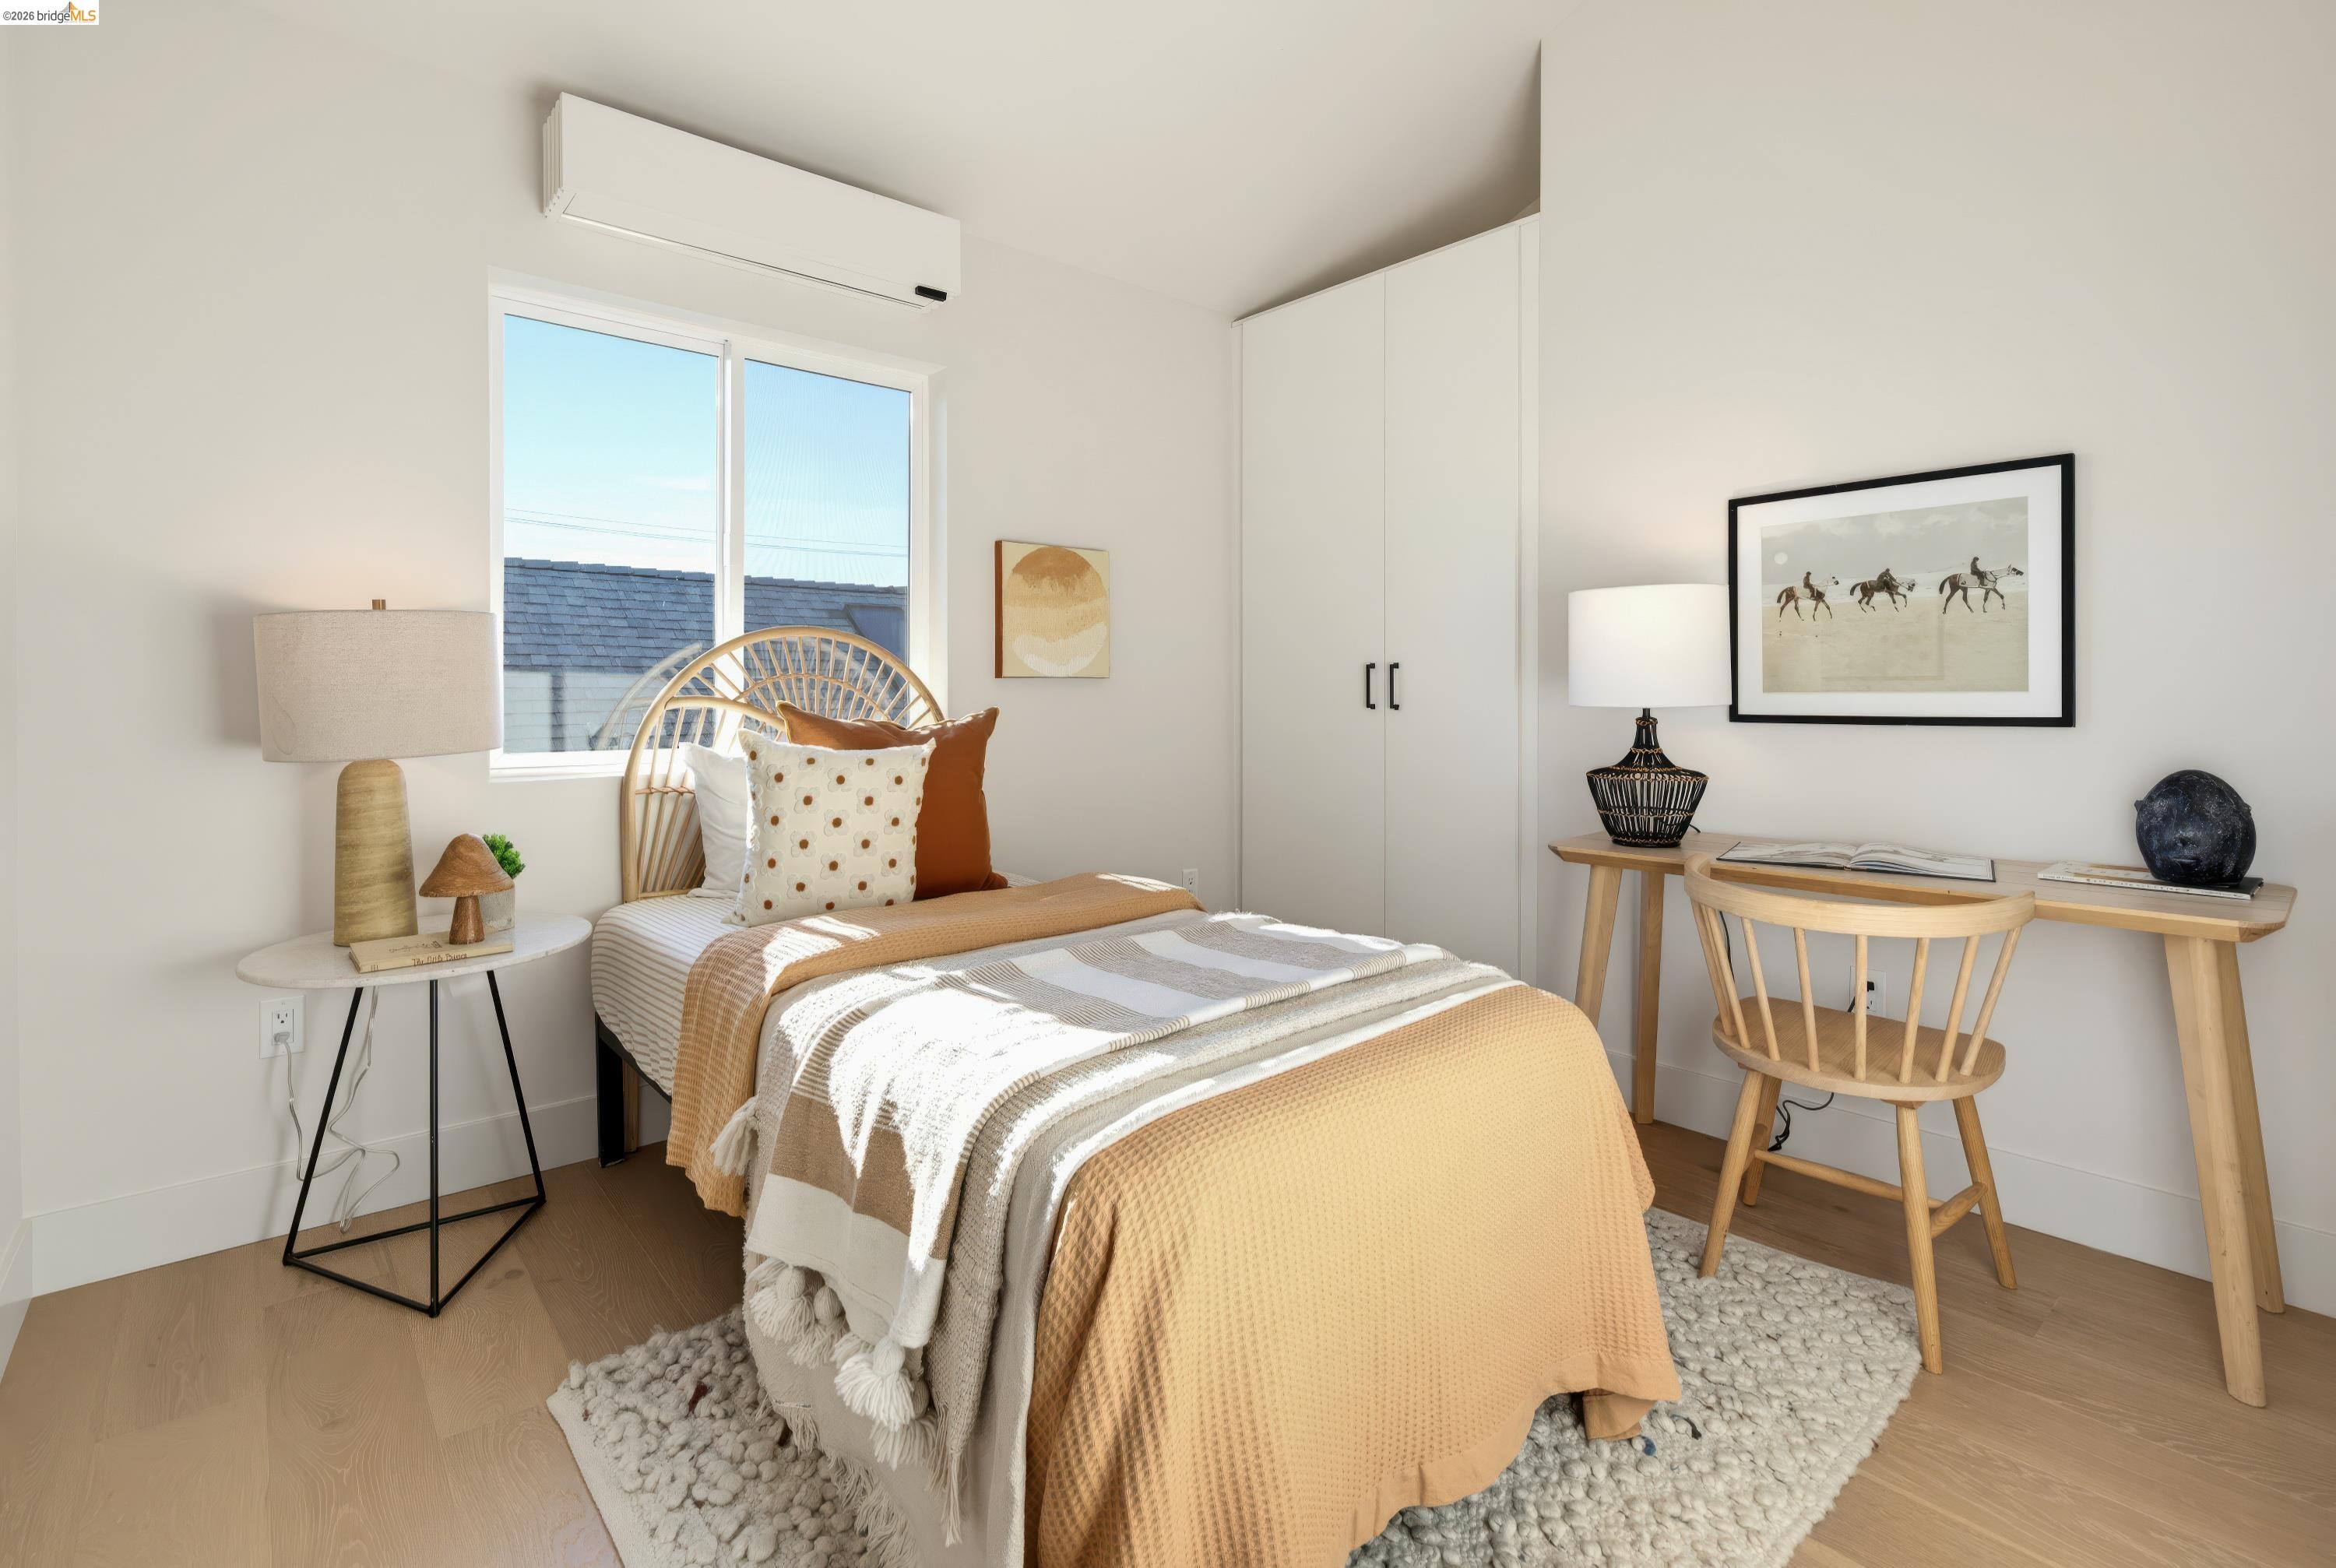
Bright staged bedroom with a tan-and-cream bed, large window, built-in closet, and small desk.
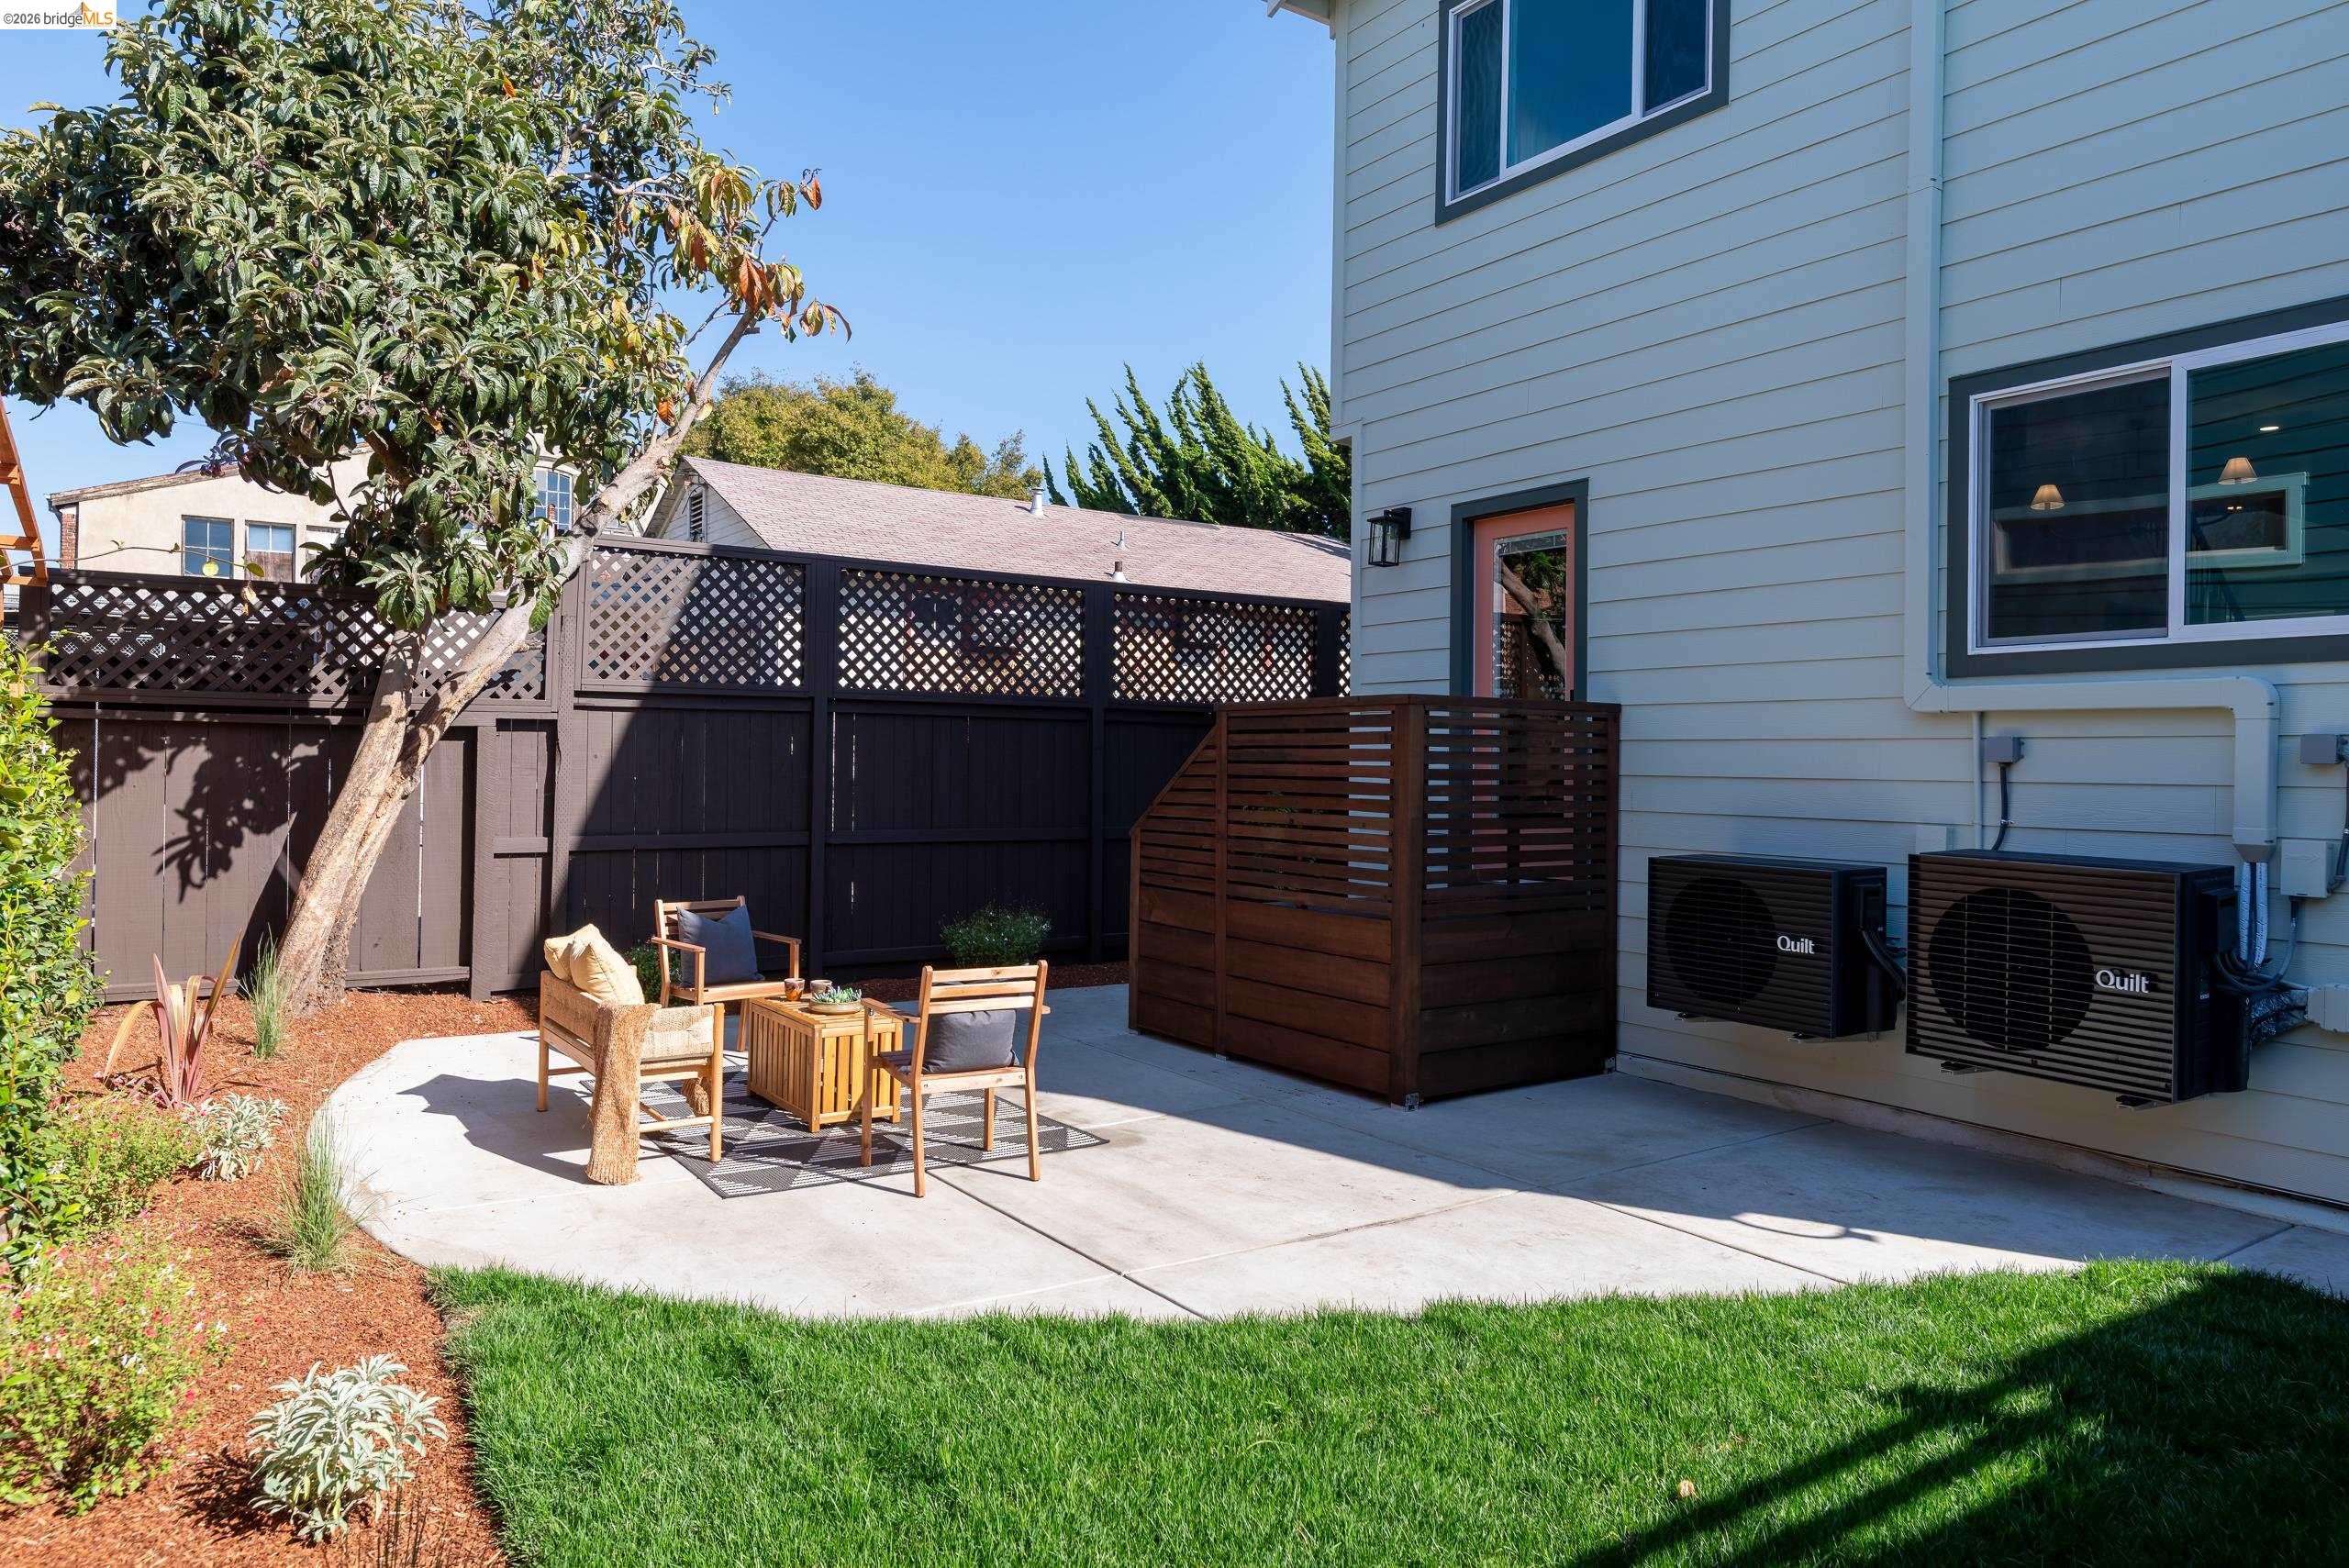
Backyard patio with outdoor seating, a tall privacy fence, mature tree, and green lawn.
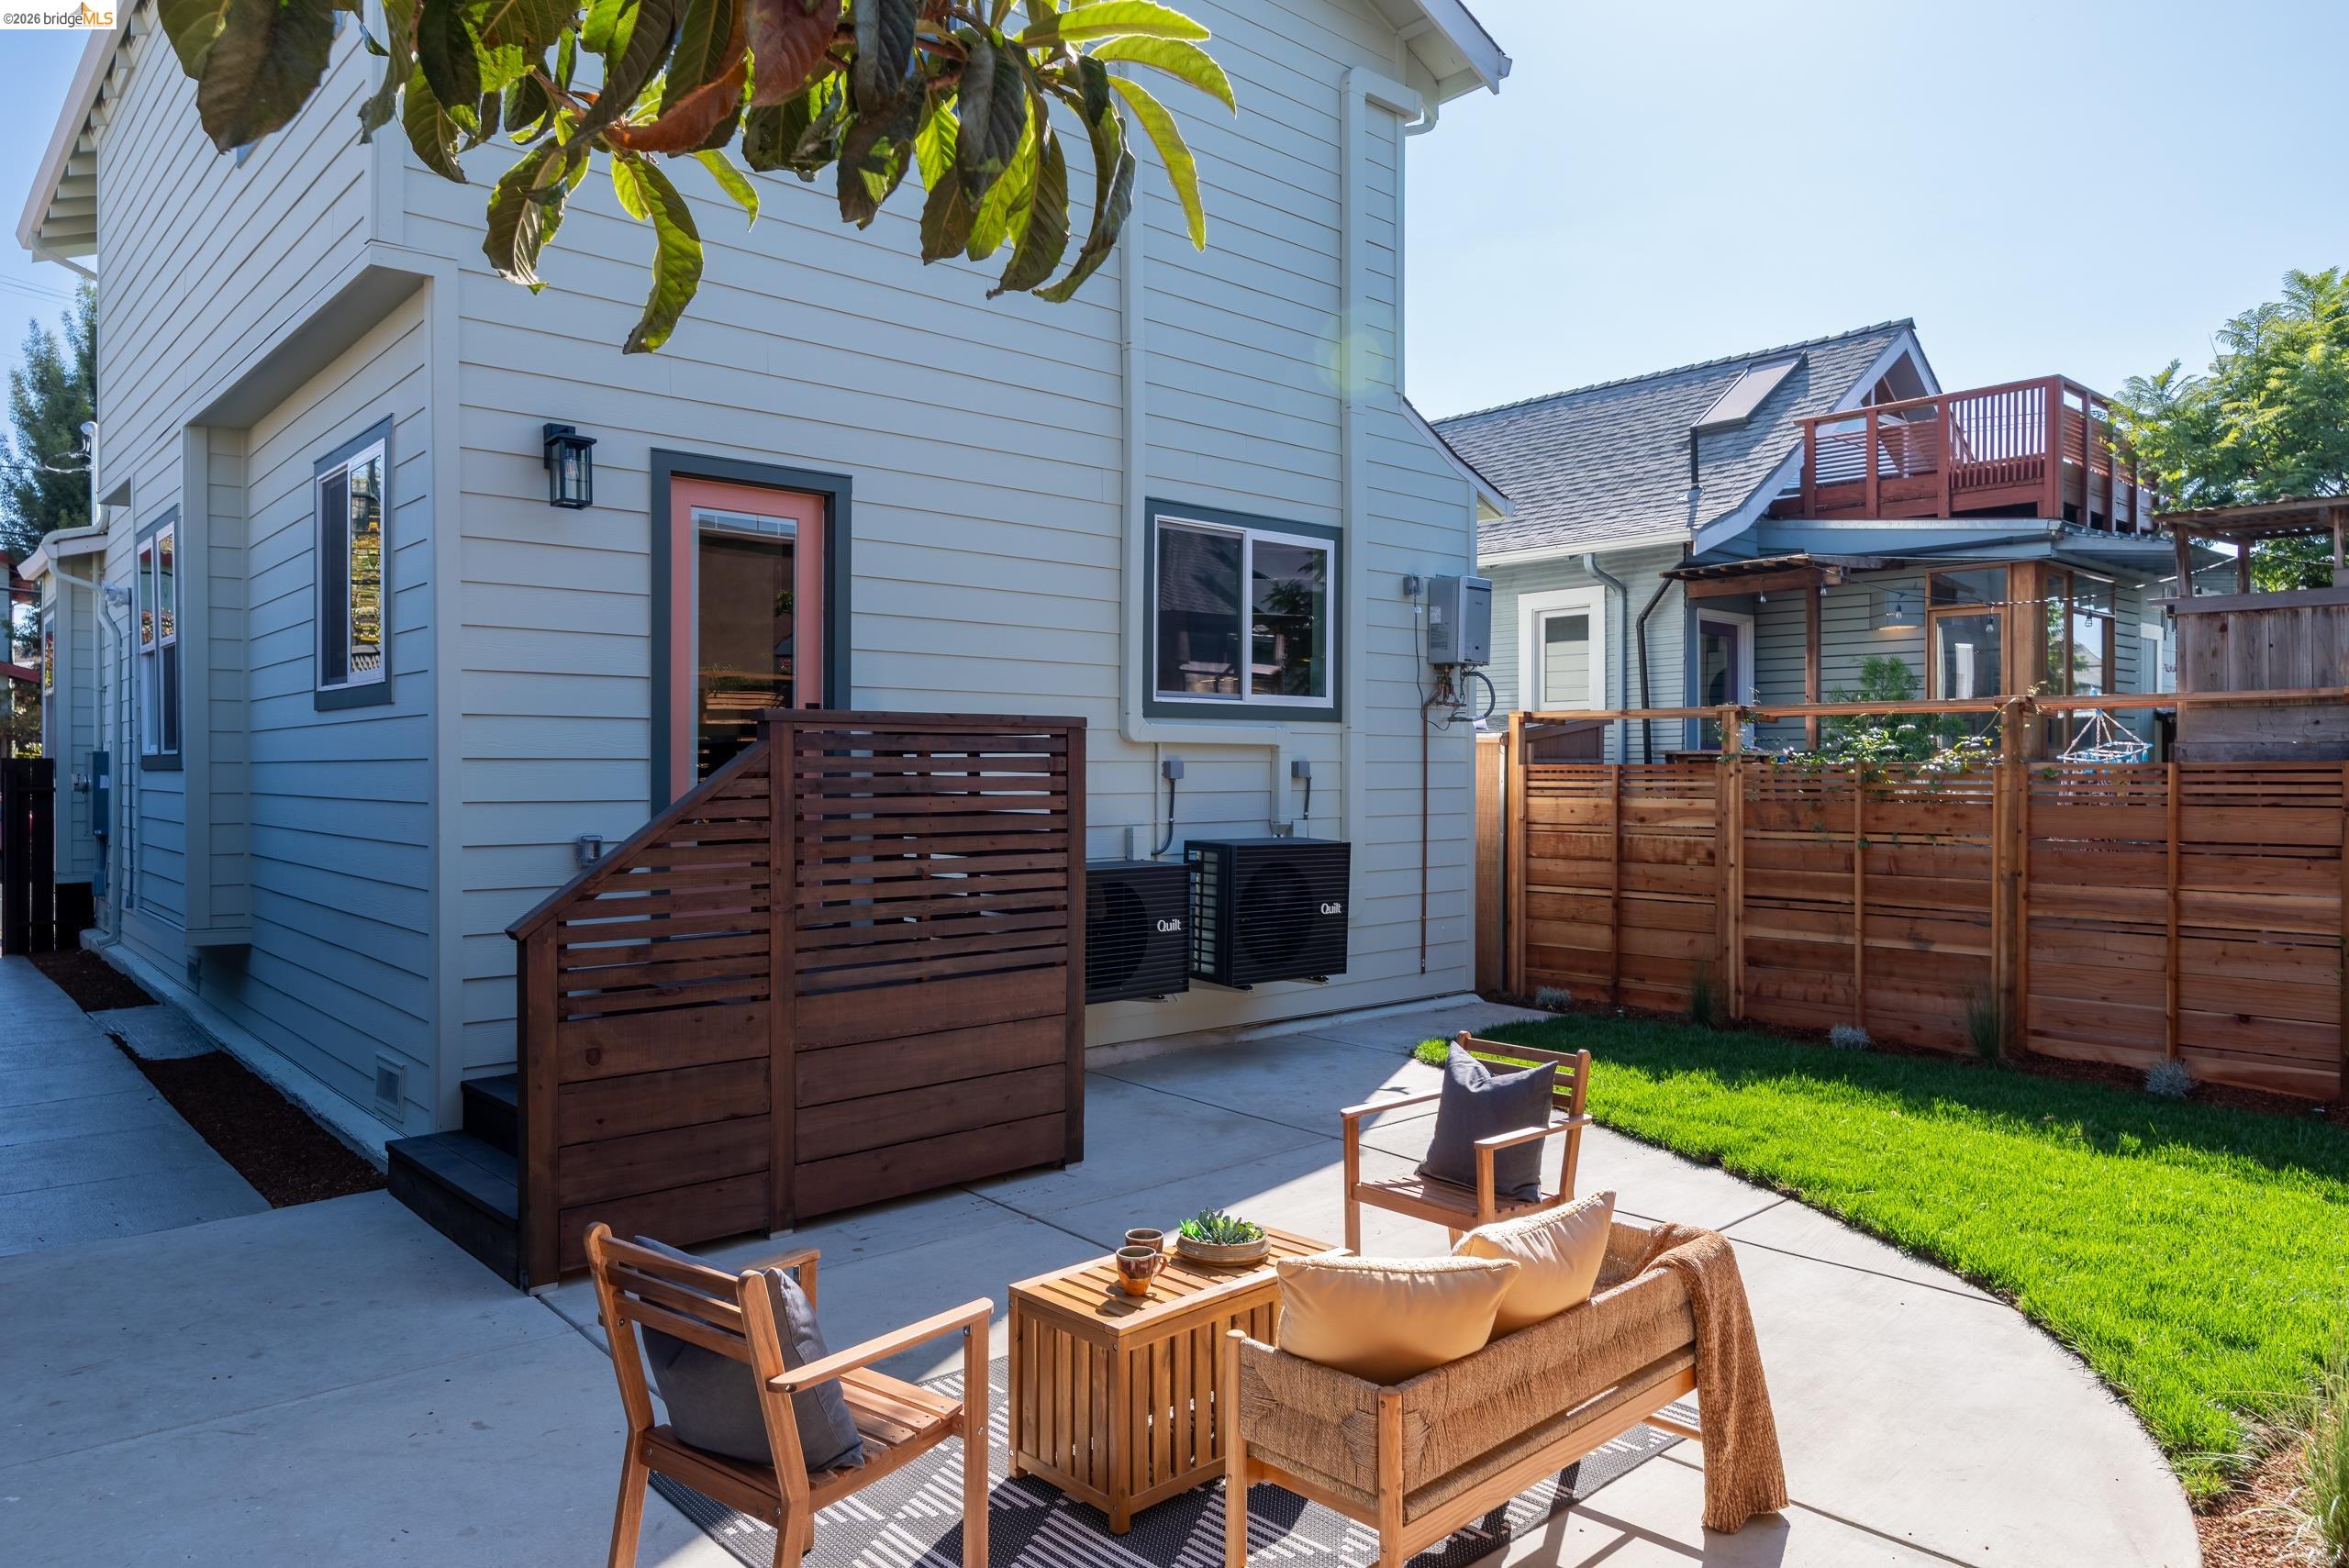
Home’s backyard patio with wood seating, a green lawn, and a tall privacy fence.
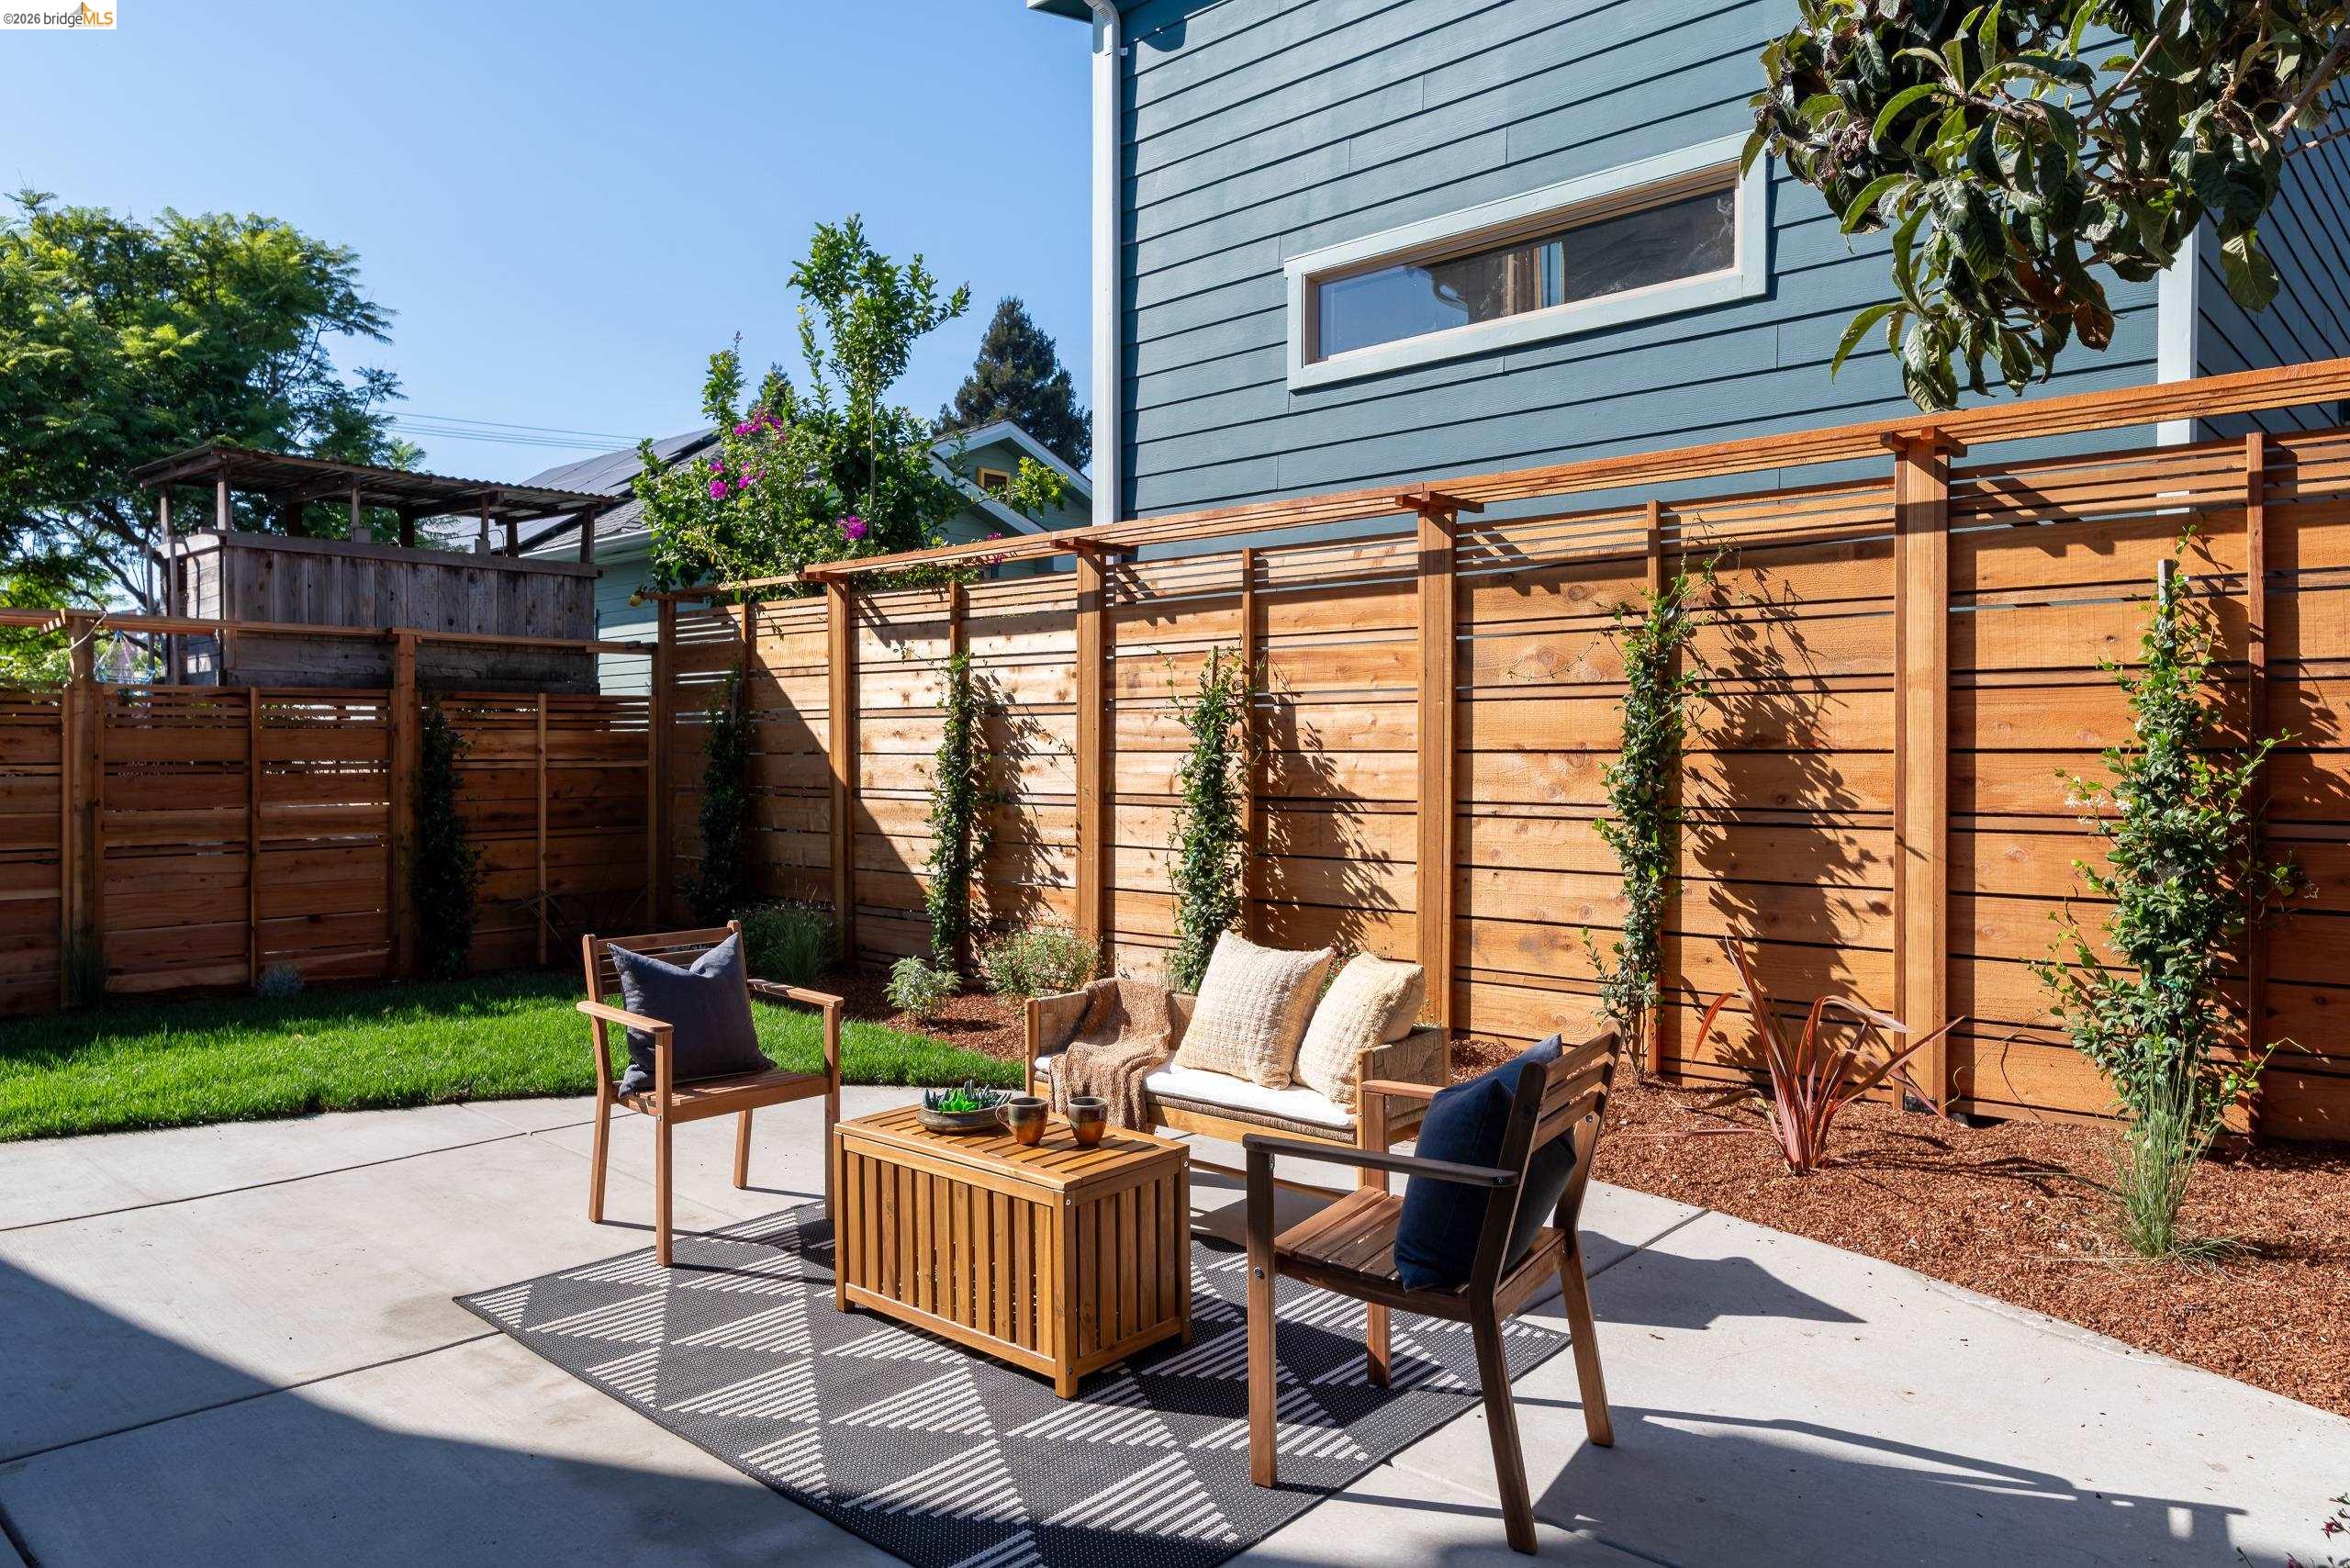
Backyard patio with wood-fenced seating area, outdoor furniture, small lawn, and planted beds.
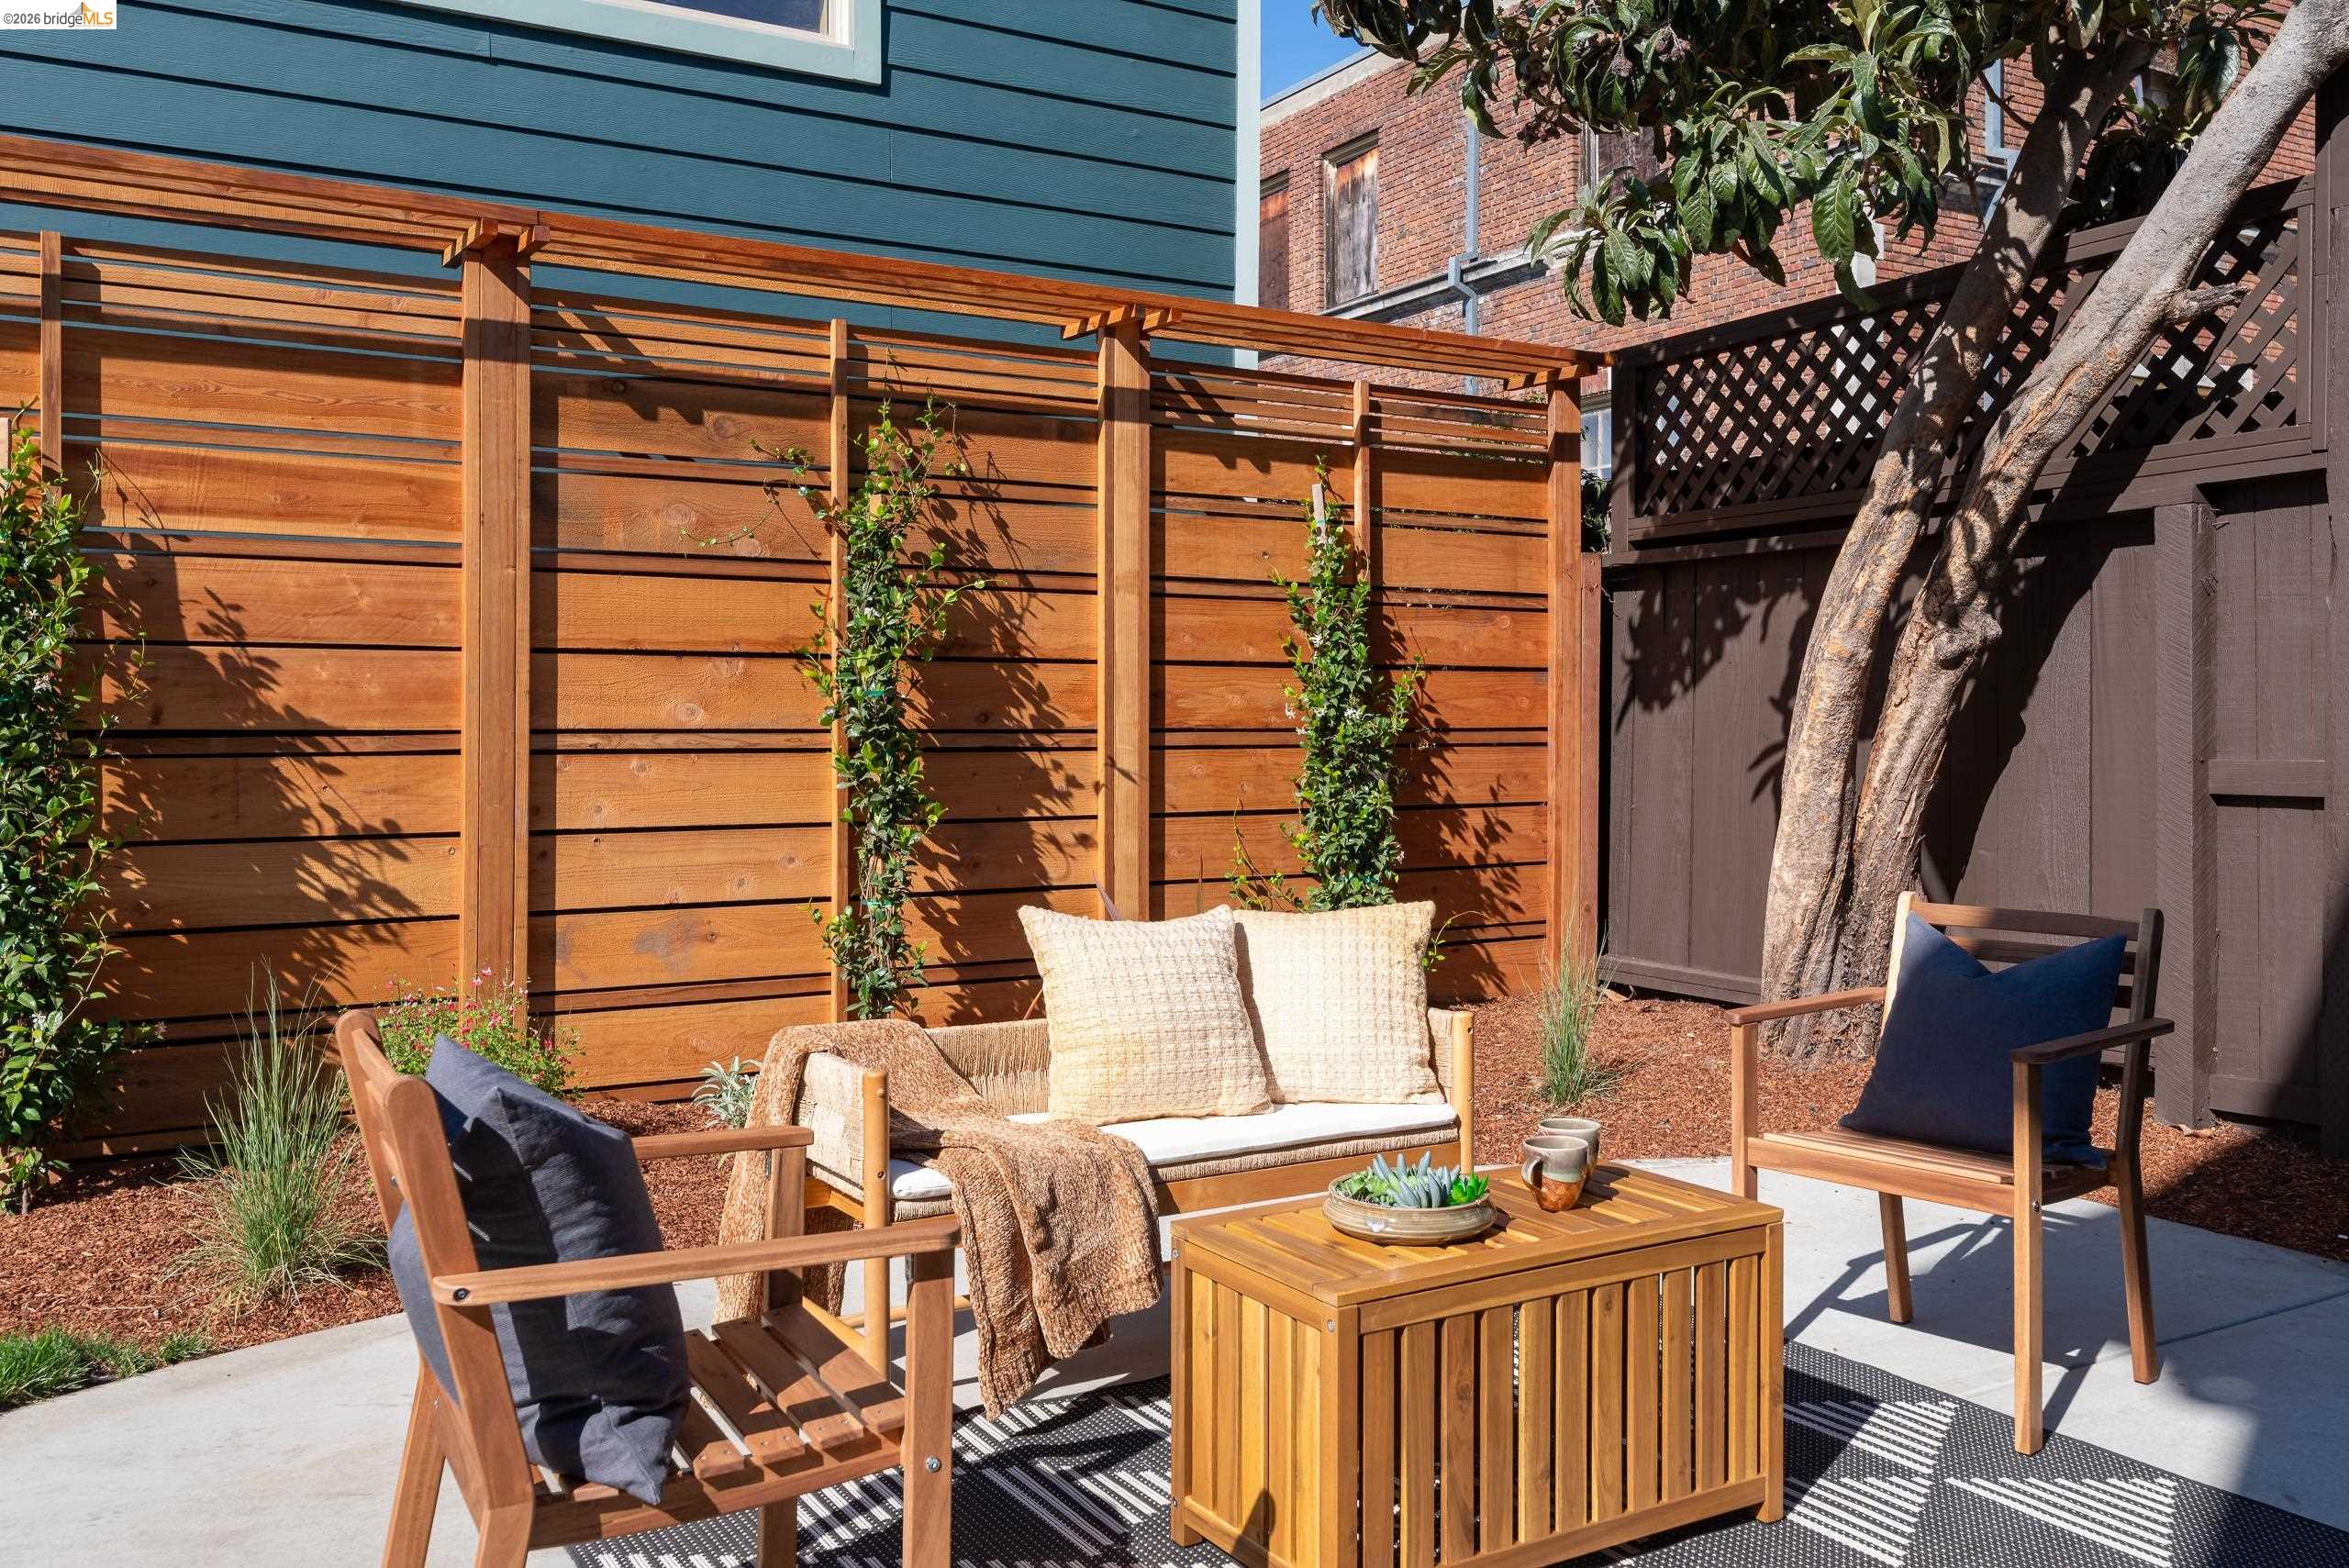
Furnished patio with wooden seating, a cedar privacy fence, and a mature tree.
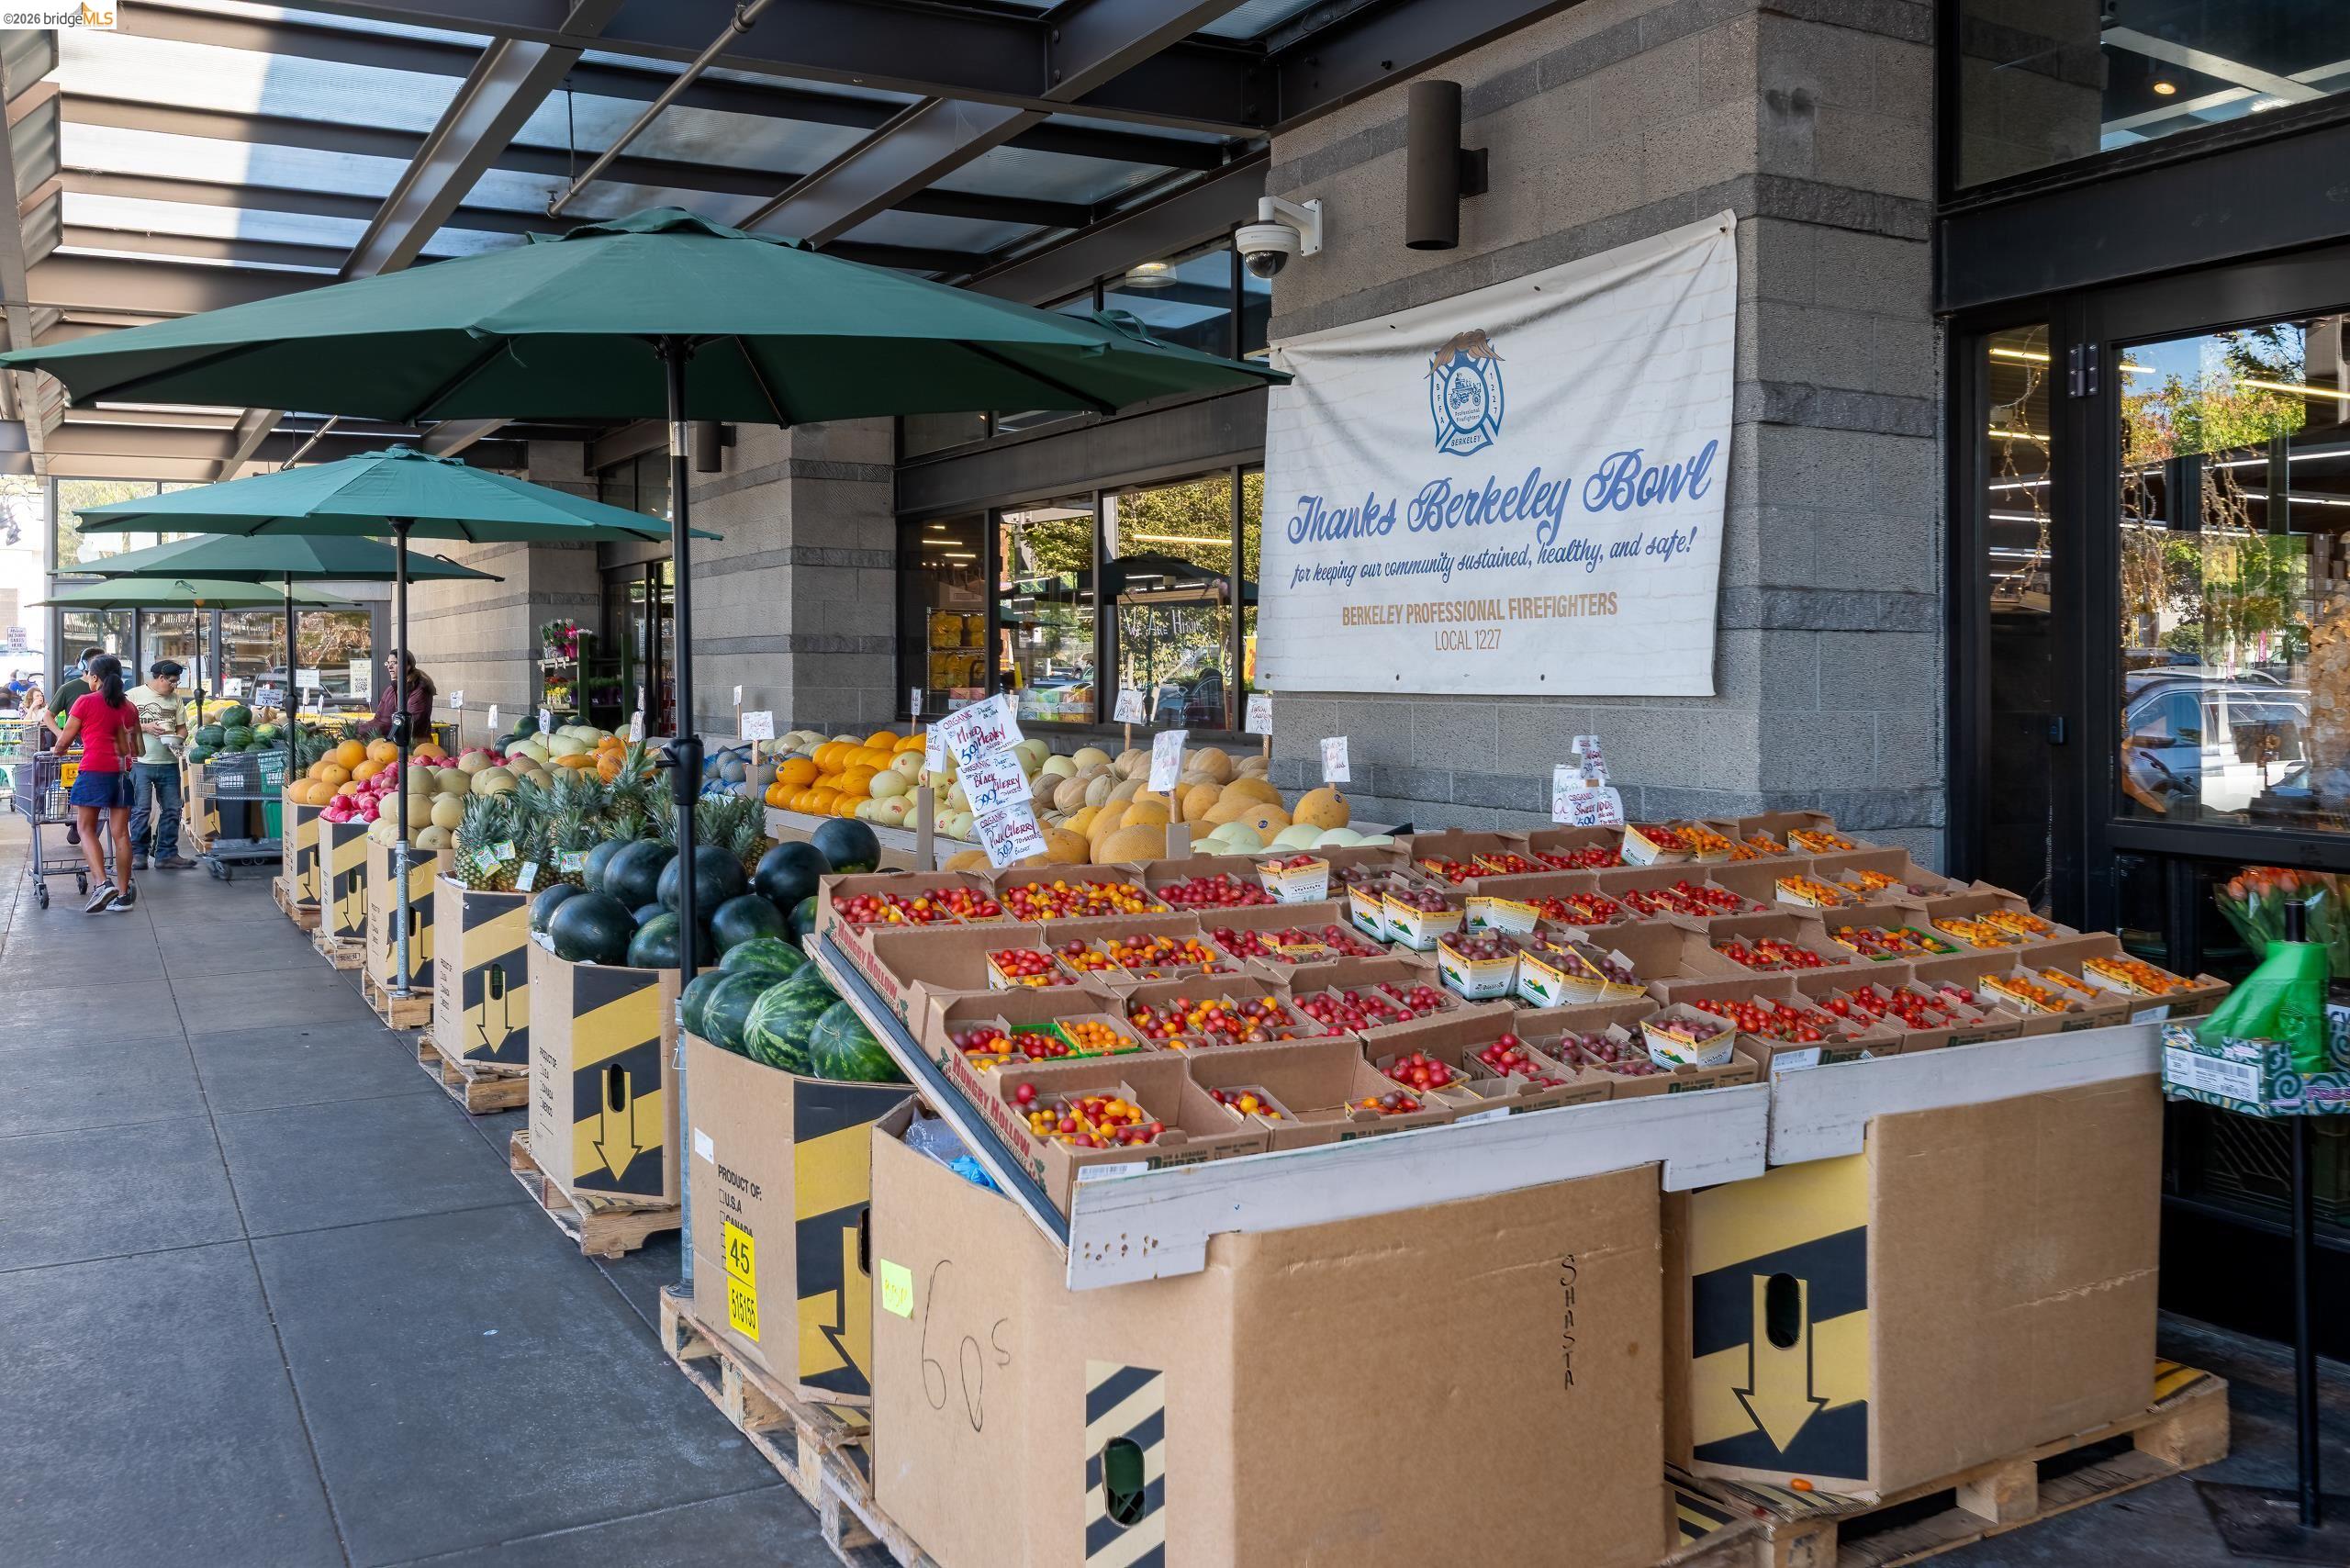
Berkeley Bowl storefront with outdoor produce displays and green umbrellas.
Berkeley Bowl Marketplace with its wide circular canopy and parked cars in front.
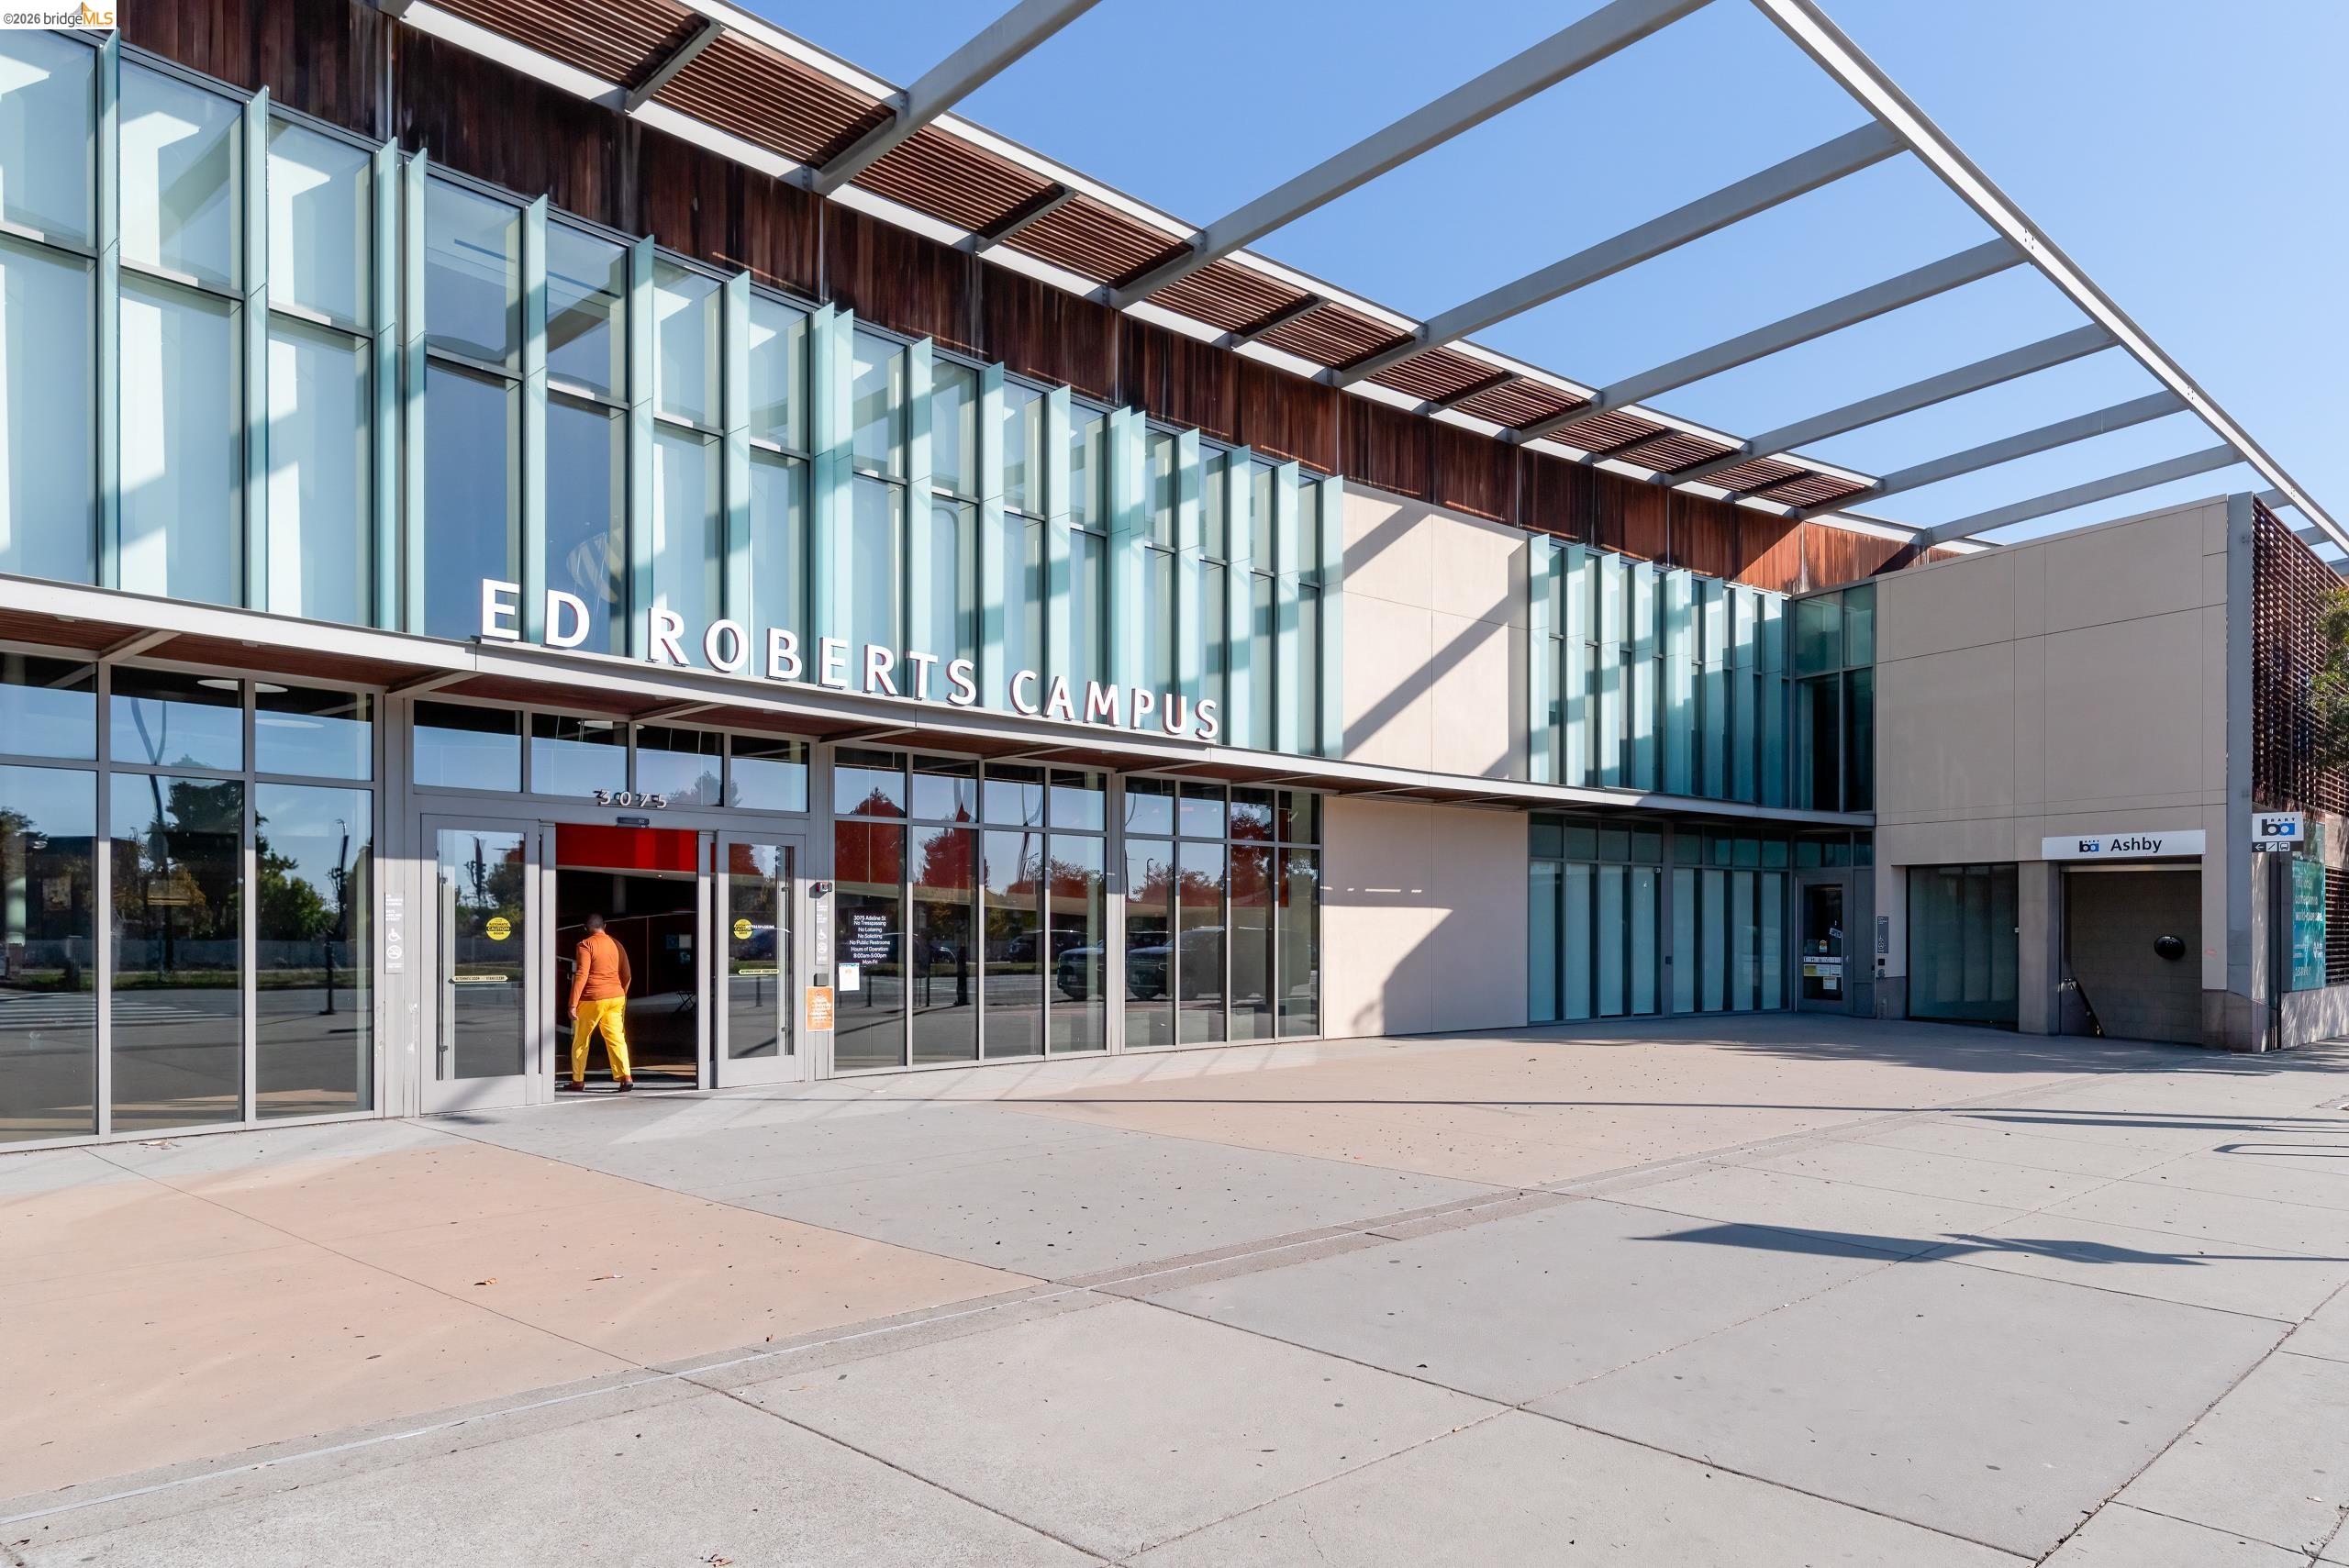
Ed Roberts Campus exterior with a glass facade and broad canopy beside the Ashby BART entrance.
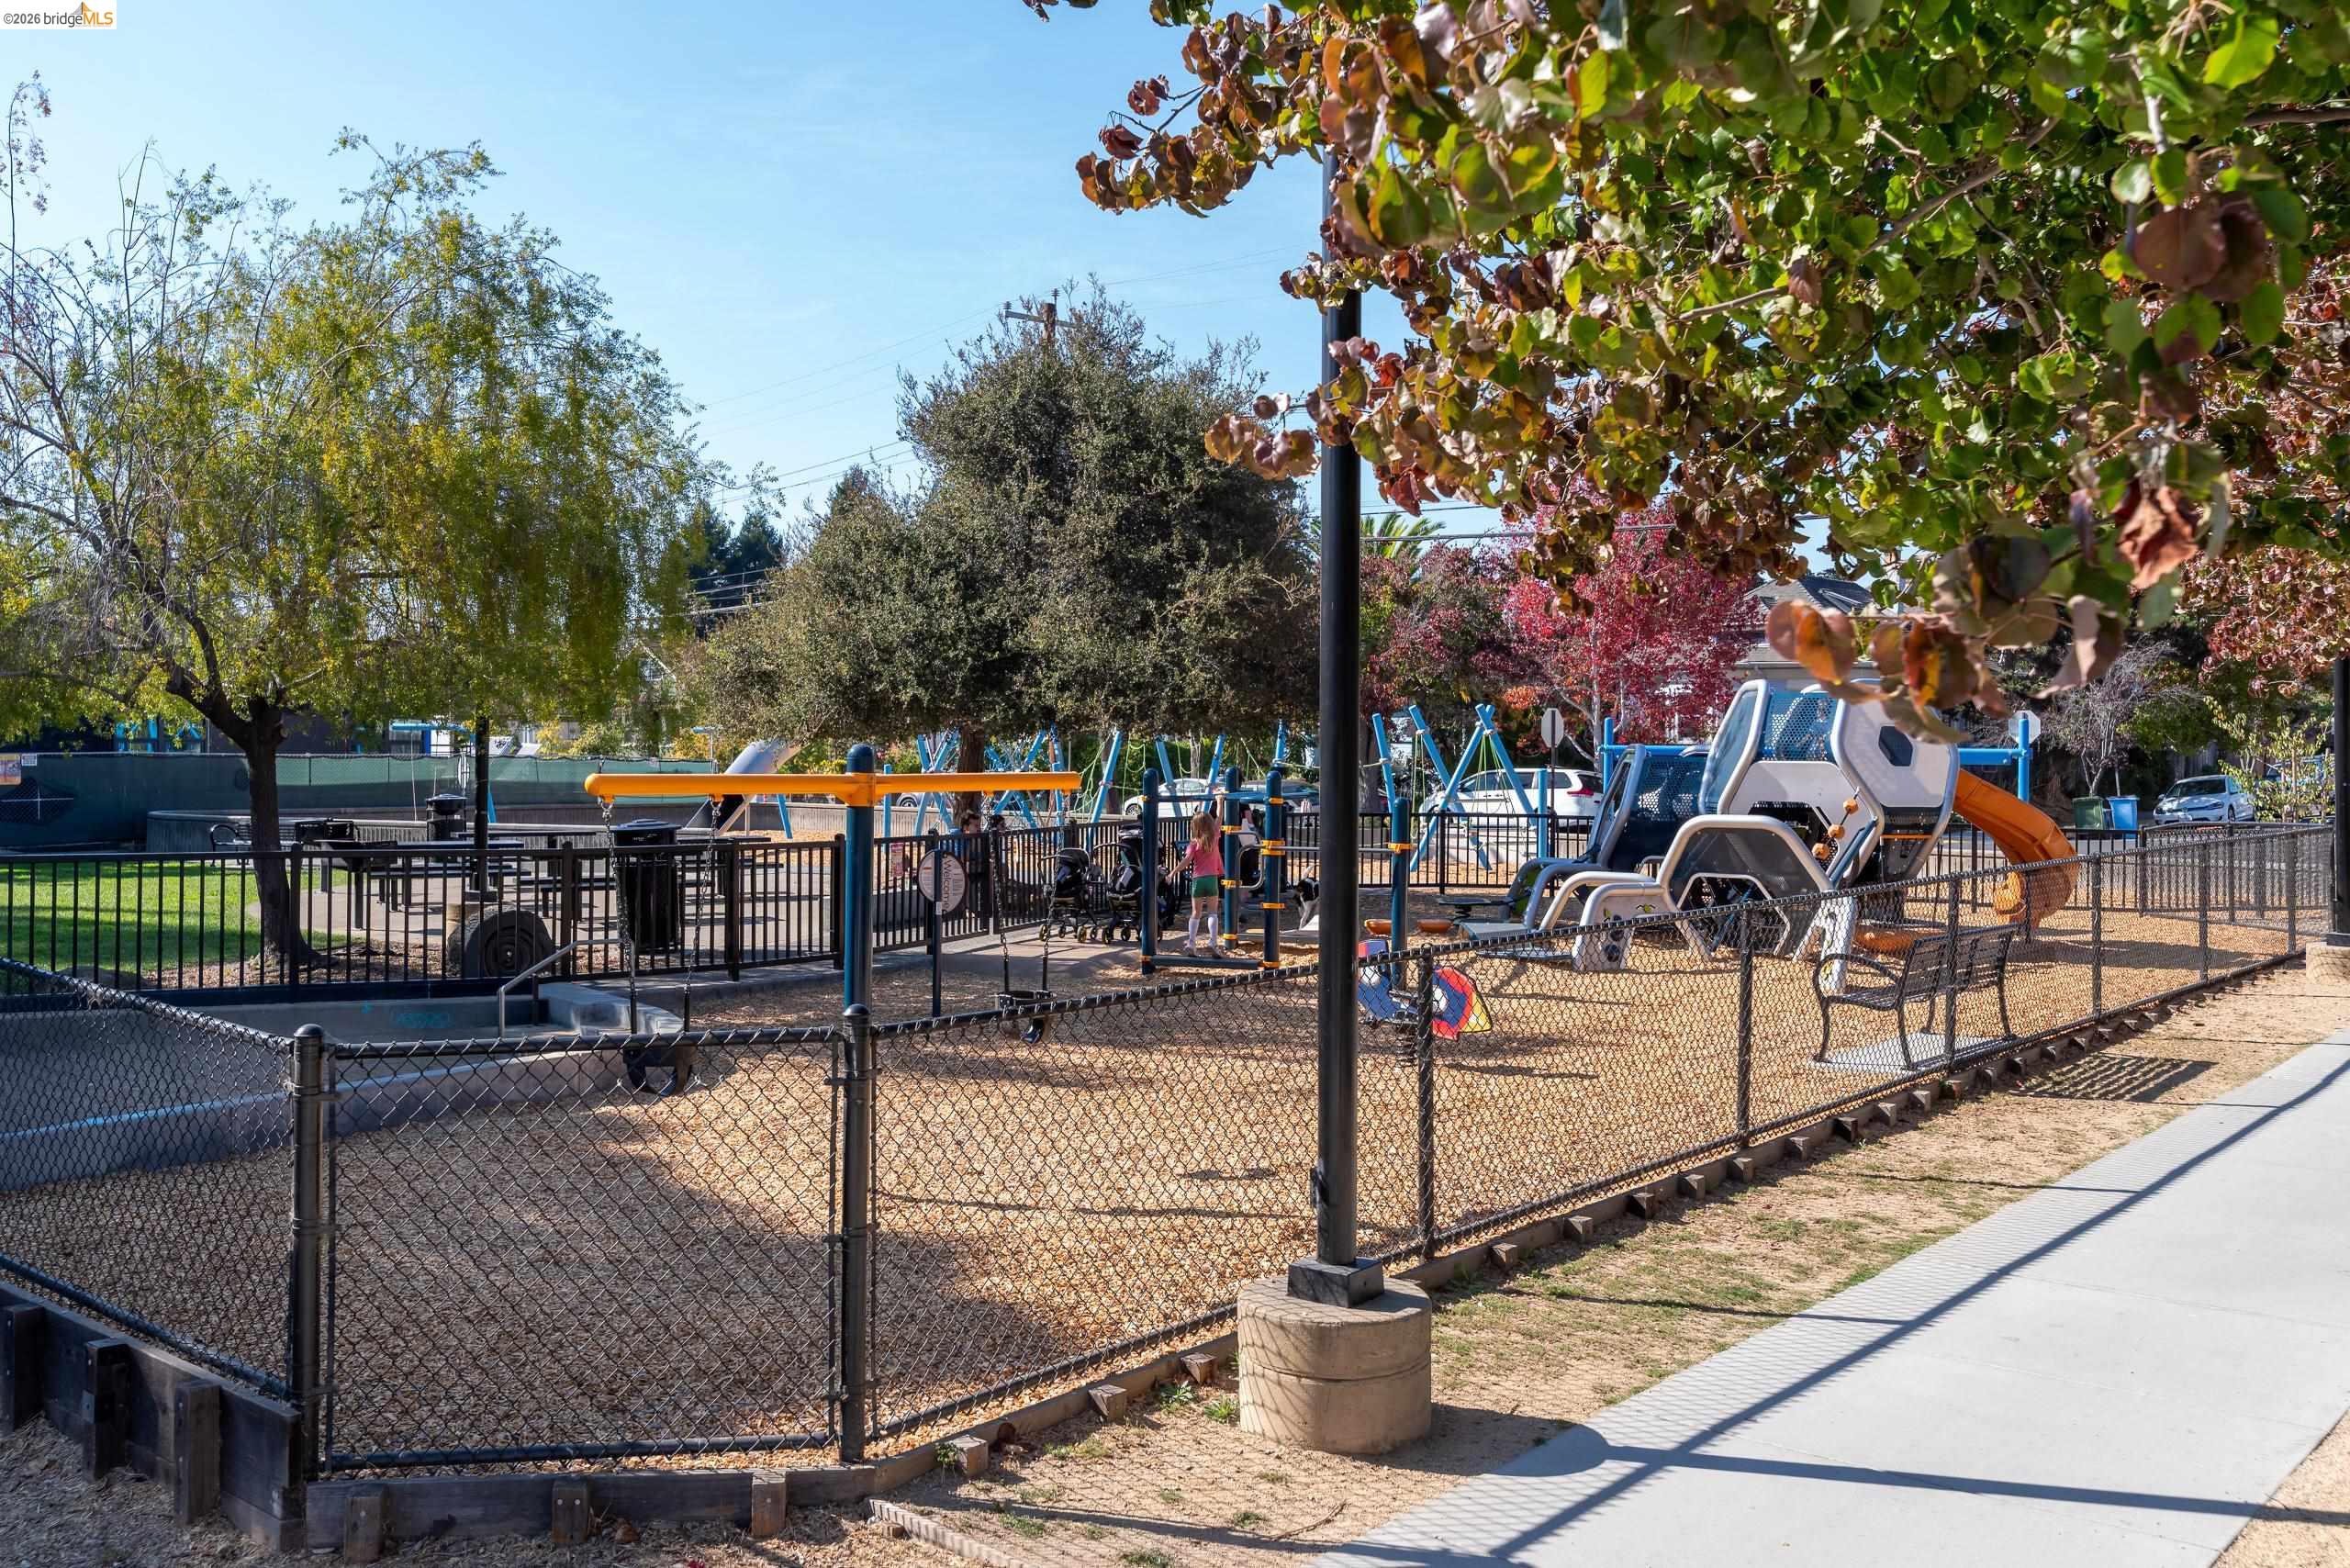
Neighborhood playground with colorful climbing equipment and slides behind a chain-link fence.
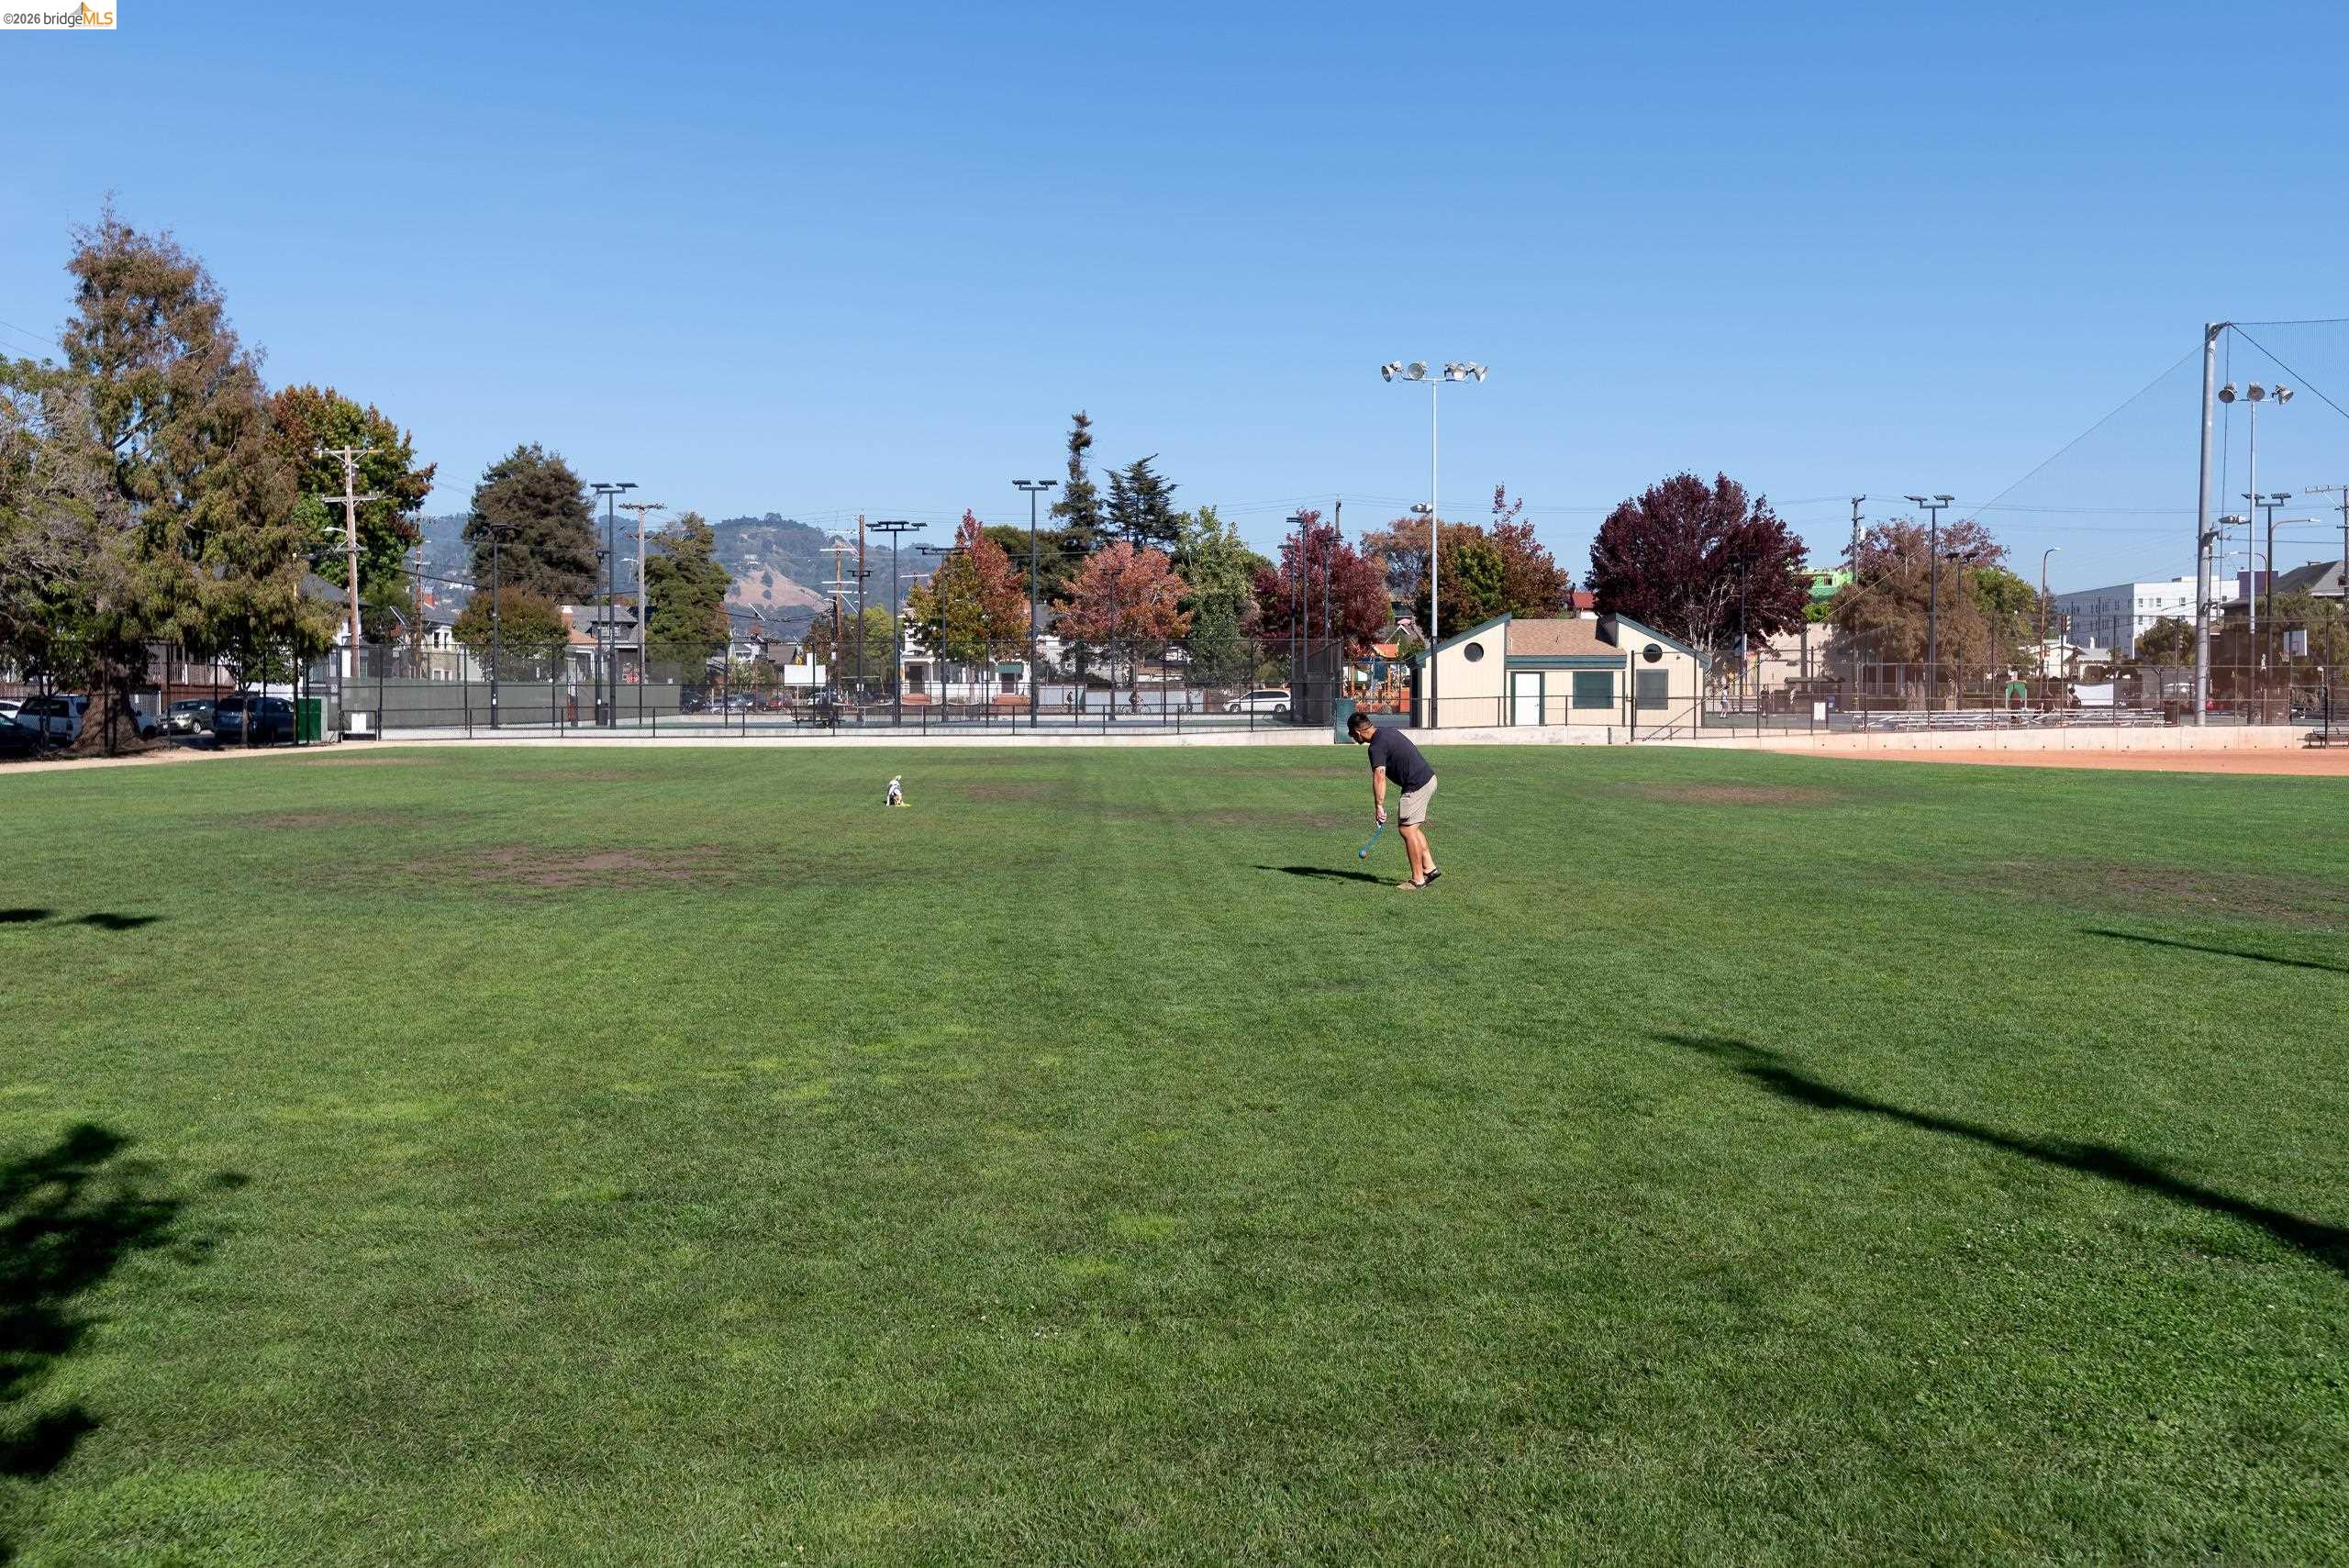
Grassy park field with a person practicing golf and fenced courts in the background.
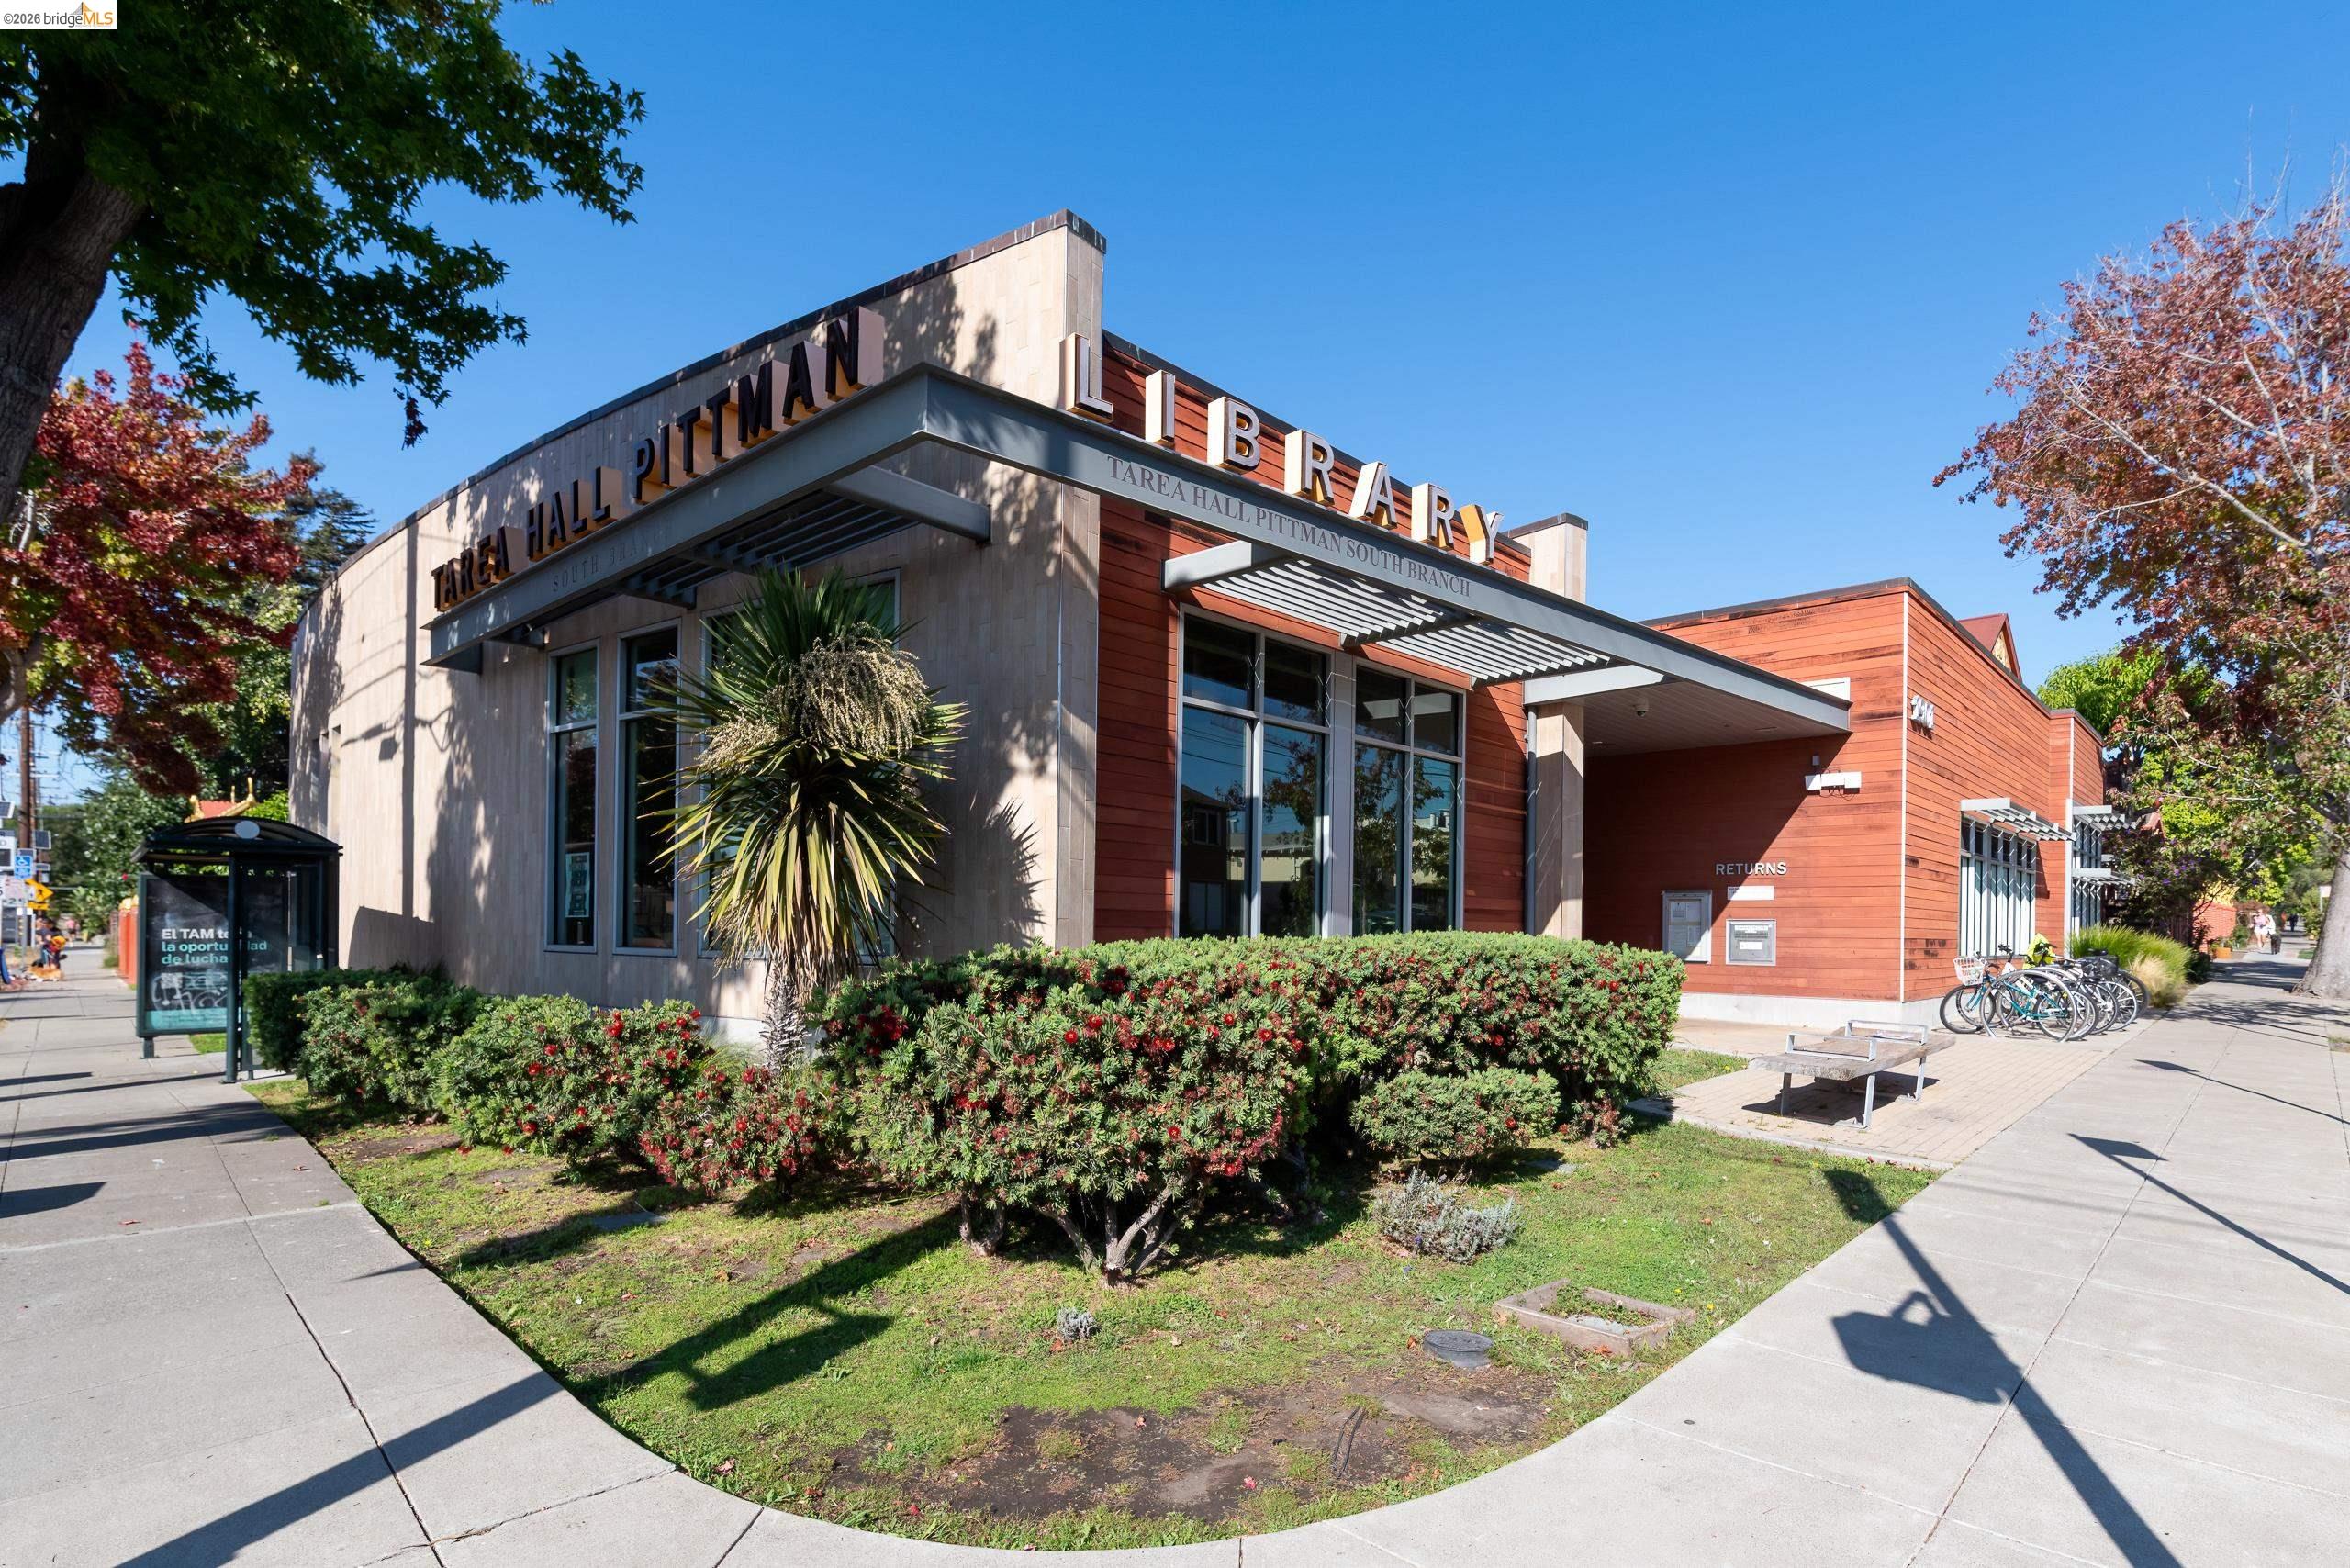
Tarea Hall Pittman South Branch Library with redwood siding, glass windows, and landscaped sidewalk.
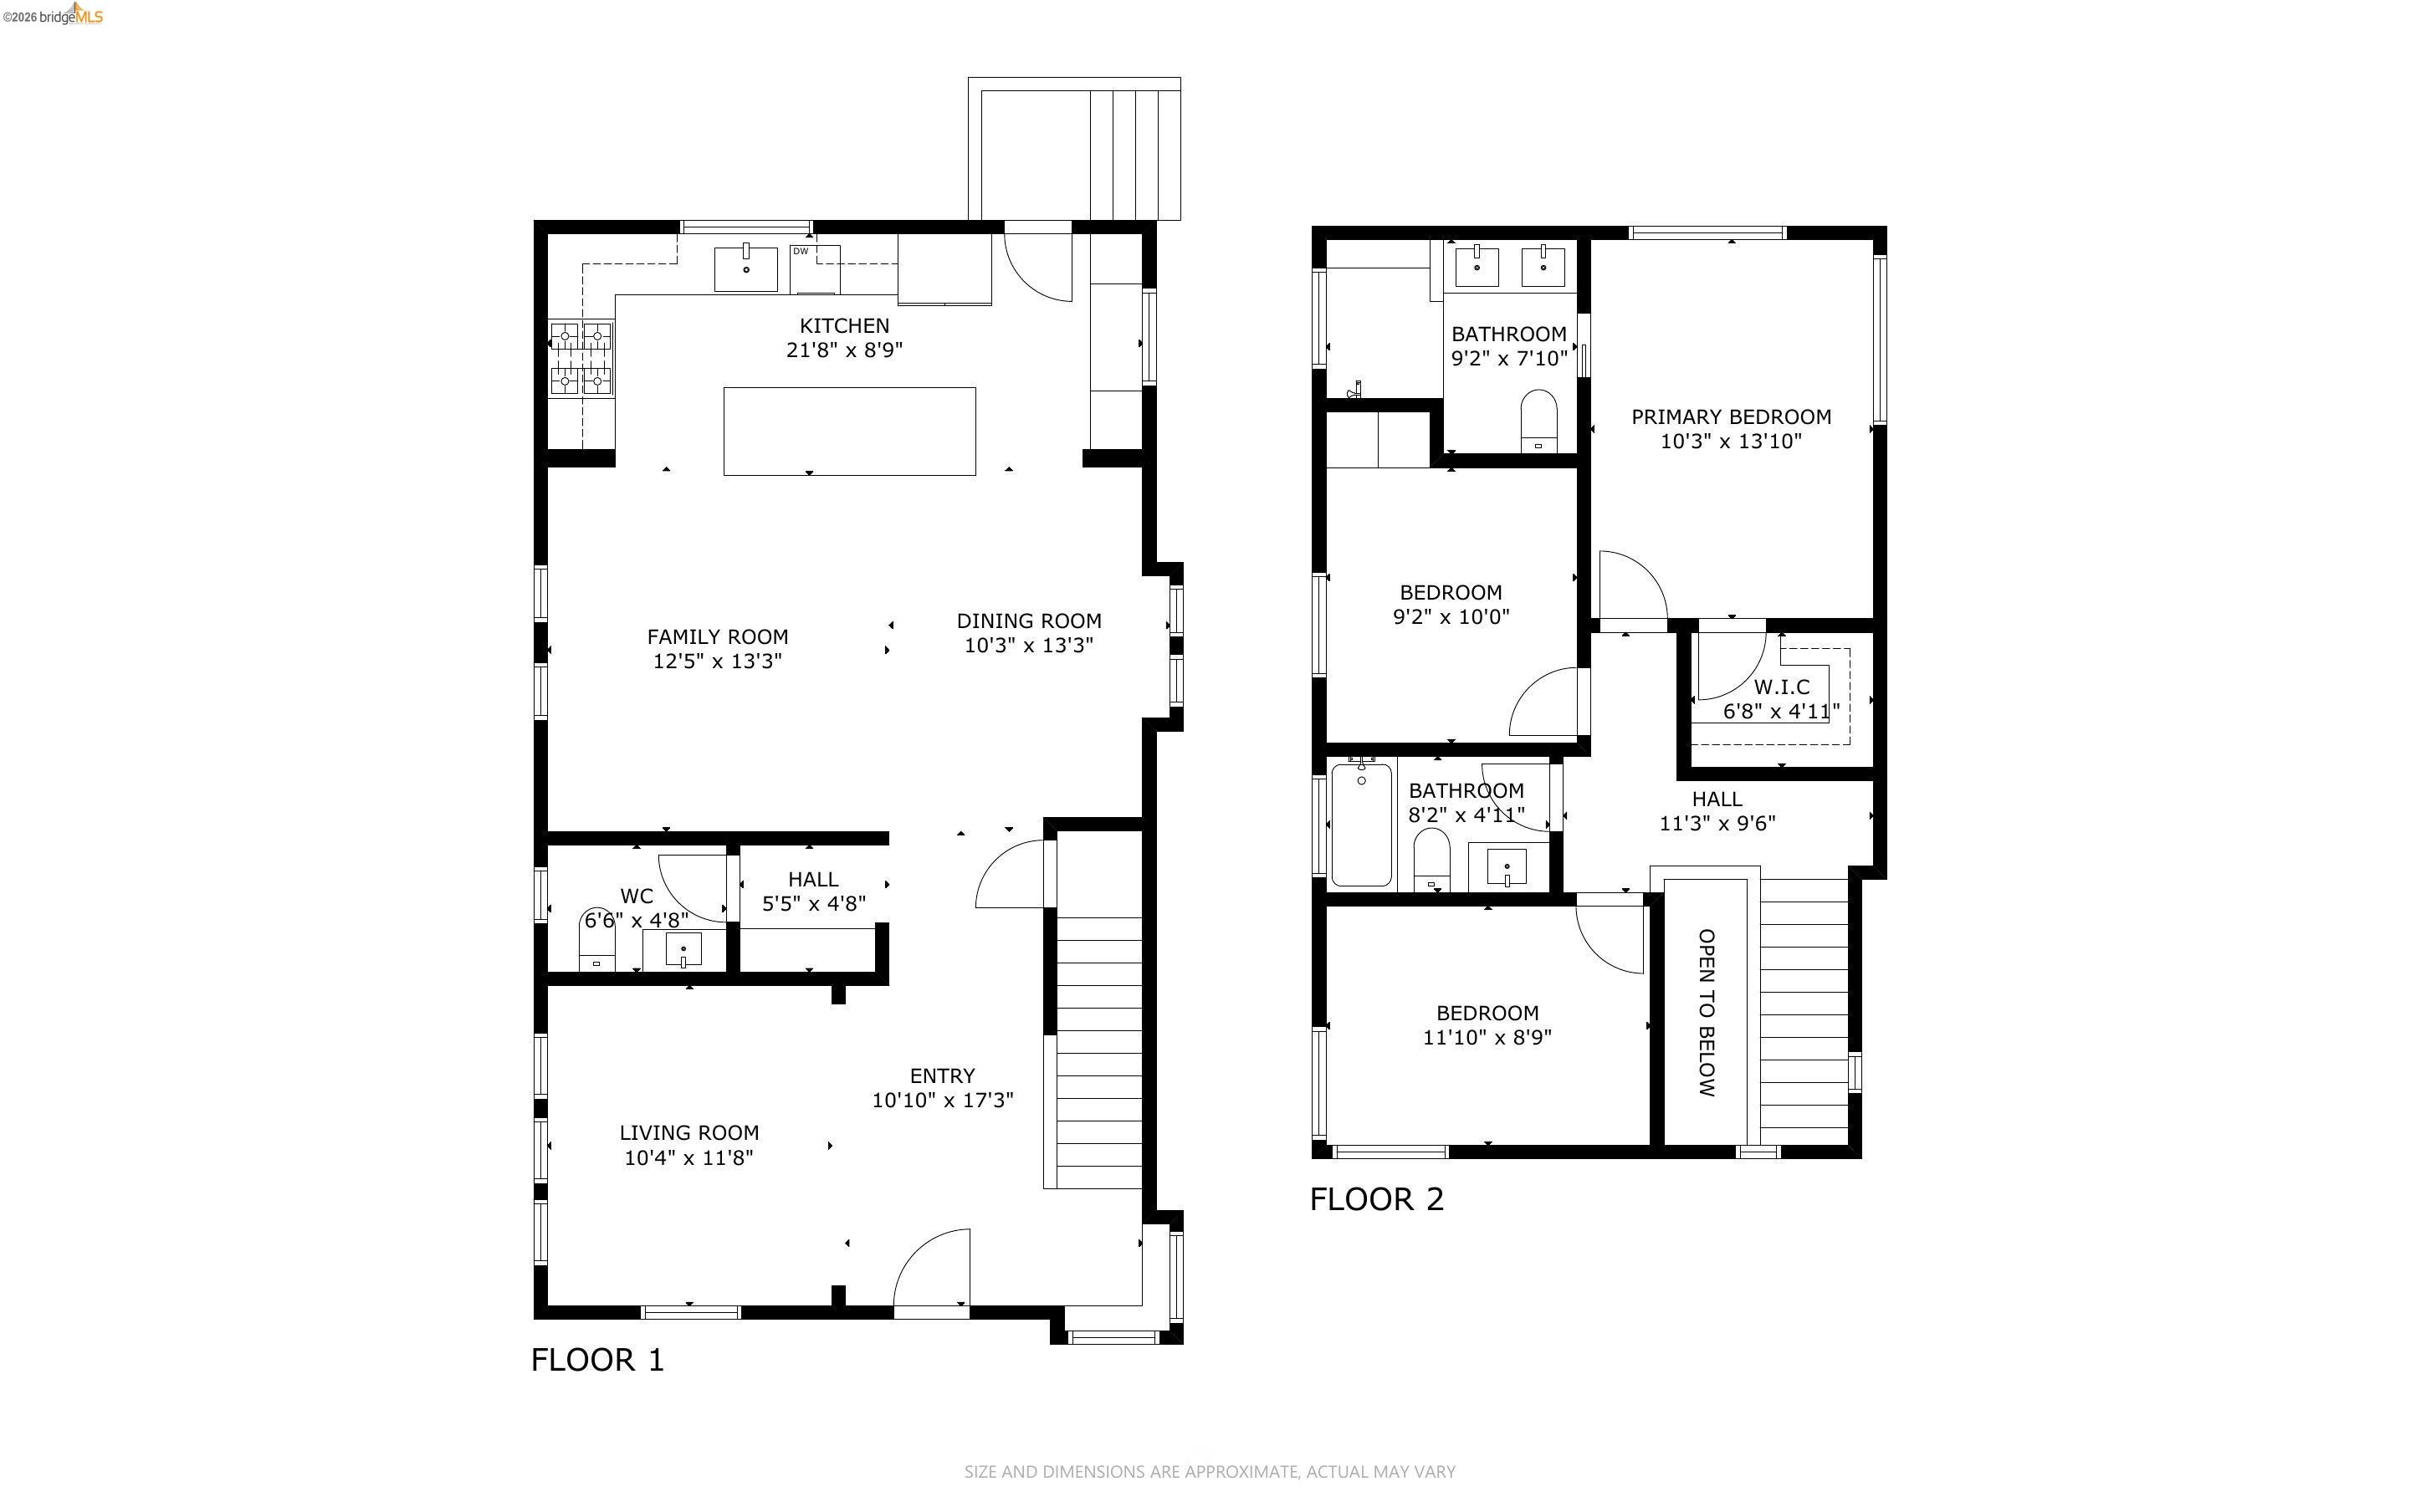
Two-floor plan for 1705 Russell St, labeling room layouts and approximate dimensions.
SEE ALL PHOTOS
Two-story blue-gray house with a red front door and warmly lit windows behind a wooden fence at dusk.
Two-story blue-gray home with a pink front door, wooden stairs, and flowering bougainvillea.
Light blue home with a pink front door, patio chairs, and blooming bougainvillea.
Staged entryway with pale wood floors, a black console, and a staircase with black metal railings.
Bright entryway with a black iron staircase, sage green bench, and light wood floors.
Open-plan kitchen and dining area with warm wood cabinetry, island seating, and a round table.
Kitchen with a large wood island, four black stools, and stainless steel refrigerator.
Kitchen with walnut cabinets, a large stone island, four black stools, and a stainless steel refrigerator.
Kitchen range with stainless steel gas cooktop and hood, walnut cabinets, and glossy white tile backsplash.
Modern kitchen with warm wood cabinets, stainless steel range, and a large window above the sink.
Open-plan kitchen with a large wood island and white countertop beside a bright living room.
Open-plan kitchen and dining area with dark wood cabinetry, island seating, and a table beside two windows.
Living room with a cream sectional, blue armchair, and round black coffee table.
Staged living room with a gray sofa, patterned rug, and tall windows overlooking greenery and purple flowers.
Staged living room with a gray sofa, patterned rug, and gold chandelier beneath windows overlooking greenery.
Staged entry with a black glass-front console and round mirror beside a staircase with a black metal railing.
Bathroom with a light oak vanity, wavy-edged mirror, sage-green sink cabinet, and marble-look tile floor.
Bathroom with a fluted green vanity, brass faucet, and arched mirror beside an open hallway doorway.
Open-plan living and dining room with a round wood table, white sectional, and skylight.
Staged bedroom with a chunky knit blanket, mauve headboard, and bright curtained windows.
Bedroom with cream knit bedding, abstract pink wall art, and a large curtained window.
Bathroom with a double-sink vanity, light wood cabinets, and brass-framed mirrors
Modern bathroom with a glass shower and pale stone tile beside a wood vanity.
Bathroom with a tiled walk-in shower, bright window, and long double-sink vanity.
Walk-in closet with built-in shelves, drawers, black hangers, and a woven basket.
Bedroom with a rattan daybed, geometric rug, woven wall hanging, and large windows.
Bathroom with a ribbed wood vanity, black fixtures, and a tiled tub with a window.
Bright staged bedroom with a tan-and-cream bed, large window, built-in closet, and small desk.
Backyard patio with outdoor seating, a tall privacy fence, mature tree, and green lawn.
Home’s backyard patio with wood seating, a green lawn, and a tall privacy fence.
Backyard patio with wood-fenced seating area, outdoor furniture, small lawn, and planted beds.
Furnished patio with wooden seating, a cedar privacy fence, and a mature tree.
Berkeley Bowl storefront with outdoor produce displays and green umbrellas.
Berkeley Bowl Marketplace with its wide circular canopy and parked cars in front.
Ed Roberts Campus exterior with a glass facade and broad canopy beside the Ashby BART entrance.
Neighborhood playground with colorful climbing equipment and slides behind a chain-link fence.
Grassy park field with a person practicing golf and fenced courts in the background.
Tarea Hall Pittman South Branch Library with redwood siding, glass windows, and landscaped sidewalk.
Two-floor plan for 1705 Russell St, labeling room layouts and approximate dimensions.
Pending

1705 Russell St

1705 Russell St, Berkeley, CA 94703

$1,149,000
A Berkeley bungalow with a modern point of view. Taken to the studs and beautifully remodeled, this permitted renovation pairs thoughtful design with extensive upgrades throughout. Vaulted ceilings and abundant natural light create an airy feel, while warm, elevated finishes bring character and cohesion. The showstopping kitchen is the heart of the home, with an expansive 8' island, leathered Taj Mahal quartzite counters, 36" range and cabinet space galore. Beyond the design: new roof, siding, windows, electrical, plumbing and energy-efficient Quilt mini-splits for heating + cooling. An impressive HES = 10, BESO compliant. Ideally situated near Berkeley Bowl, Ashby BART and neighborhood favorites, with an 89 Walk Score and 97 Bike Score. A beautiful home with the upgrades to back it up.

3
beds

3
baths

1,620 Sq.Ft. LIVING AREA

2,240 Sq.Ft. lot

Glen Dsouza

Glen Dsouza

Features & Amenities

Interior

  • total bedrooms3
  • Total bathrooms3
  • full bathrooms2
  • Laundry room Hookups Only
  • Flooring Hardwood, Tile
  • Fireplace None
  • APPLIANCES Dishwasher, Gas Range, Microwave, Free-Standing Range, Refrigerator, Tankless Water Heater
  • other interior Features Updated Kitchen

Area & Lot

  • Status Pending
  • Living Area1,620 Sq.Ft.
  • Lot Area2,240 Sq.Ft.
  • MLS® ID41149375
  • TypeResidential
  • YEAR BUILT1905
  • Architecture StylesBungalow
  • School DistrictBerkeley (510) 644-6150

Exterior

  • STORIES2
  • water SourcePublic
  • PoolNone
  • roofComposition Shingles
  • lot featuresLevel
  • parkingOff Street, Parking Lot
  • HEAT TYPEHeat Pump, Multi Units
  • AIR CONDITIONINGHeat Pump, Multi Units
  • sewerPublic Sewer
  • other exterior FeaturesBack Yard, Front Yard, Sprinklers Automatic

Financial

  • Sales Price$1,149,000
View Virtual Tour
Two-story blue-gray home with a pink front door, wooden stairs, and flowering bougainvillea.

Schedule a Showing

I would love to show you my beautiful property. Please select your preferred date and time below. I will be in touch shortly to confirm your appointment.

Schedule a Showing

I would love to show you my beautiful property. Please select your preferred date and time below. I will be in touch shortly to confirm your appointment.

Thank you for your interest in 1705 Russell St, Berkeley, CA 94703. We are reviewing your request and will be in touch shortly!

Mortgage Calculator

Estimate your monthly mortgage payment, including the principal and interest, property taxes, and HOA. Adjust the values to generate a more accurate rate.

All estimates are provided for informational purposes only. Actual amounts may vary.
$0,000 Your Payment 20 15 65
$0,000 Your Payment

Let’s Find Your Dream Home

Get assistance in determining current property value, crafting a competitive offer, writing and negotiating a contract, and much more. Contact me today.

Follow Me on Instagram