Leave a Message

Thank you for your message. I will be in touch with you shortly.

3194 Surmont Dr
3194 Surmont Dr
3194 Surmont Dr
3194 Surmont Dr
3194 Surmont Dr
3194 Surmont Dr
3194 Surmont Dr
3194 Surmont Dr
3194 Surmont Dr
3194 Surmont Dr
3194 Surmont Dr
3194 Surmont Dr
3194 Surmont Dr
3194 Surmont Dr
3194 Surmont Dr
3194 Surmont Dr
3194 Surmont Dr
3194 Surmont Dr
3194 Surmont Dr
3194 Surmont Dr
3194 Surmont Dr
3194 Surmont Dr
3194 Surmont Dr
3194 Surmont Dr
3194 Surmont Dr
3194 Surmont Dr
3194 Surmont Dr
3194 Surmont Dr
3194 Surmont Dr
3194 Surmont Dr
3194 Surmont Dr
3194 Surmont Dr
3194 Surmont Dr
3194 Surmont Dr
3194 Surmont Dr
3194 Surmont Dr
3194 Surmont Dr
3194 Surmont Dr
3194 Surmont Dr
3194 Surmont Dr
3194 Surmont Dr
3194 Surmont Dr
3194 Surmont Dr
SEE ALL PHOTOS
3194 Surmont Dr
3194 Surmont Dr
3194 Surmont Dr
3194 Surmont Dr
3194 Surmont Dr
3194 Surmont Dr
3194 Surmont Dr
3194 Surmont Dr
3194 Surmont Dr
3194 Surmont Dr
3194 Surmont Dr
3194 Surmont Dr
3194 Surmont Dr
3194 Surmont Dr
3194 Surmont Dr
3194 Surmont Dr
3194 Surmont Dr
3194 Surmont Dr
3194 Surmont Dr
3194 Surmont Dr
3194 Surmont Dr
3194 Surmont Dr
3194 Surmont Dr
3194 Surmont Dr
3194 Surmont Dr
3194 Surmont Dr
3194 Surmont Dr
3194 Surmont Dr
3194 Surmont Dr
3194 Surmont Dr
3194 Surmont Dr
3194 Surmont Dr
3194 Surmont Dr
3194 Surmont Dr
3194 Surmont Dr
3194 Surmont Dr
3194 Surmont Dr
3194 Surmont Dr
3194 Surmont Dr
3194 Surmont Dr
3194 Surmont Dr
3194 Surmont Dr
3194 Surmont Dr
Courtesy of Compass
For Sale

3194 Surmont Dr

3194 Surmont Dr, Lafayette, CA 94549

$2,495,000
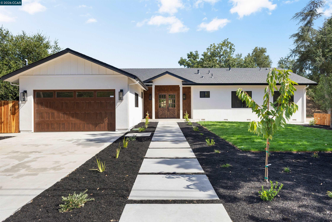
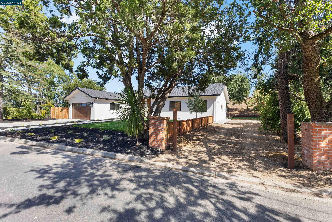
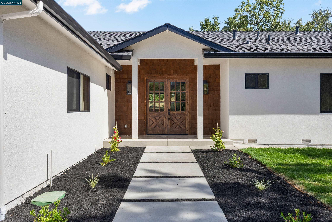
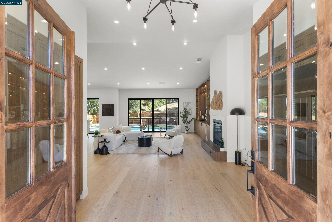
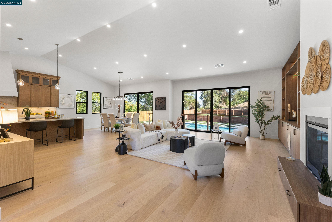
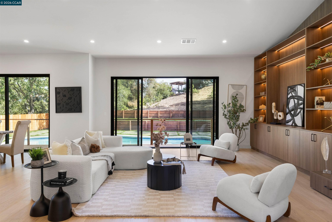
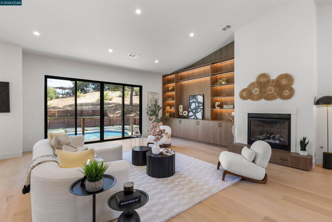
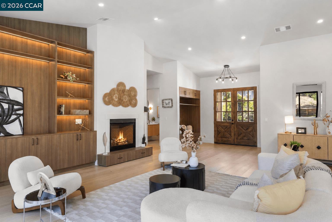
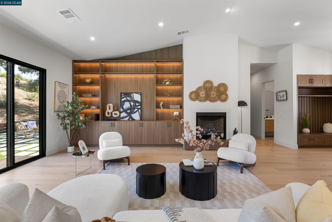
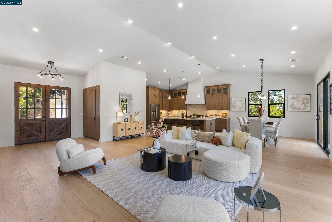
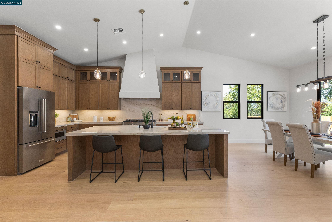
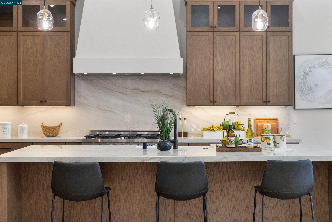
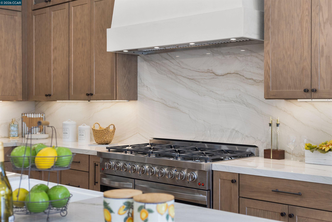
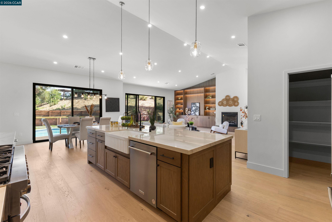
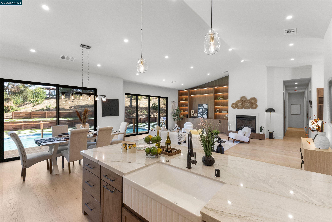
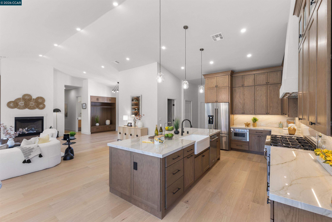
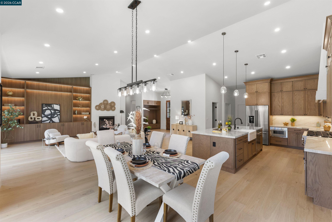
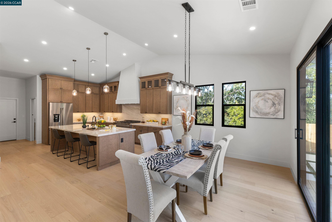
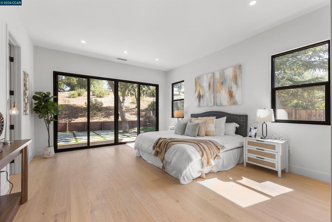
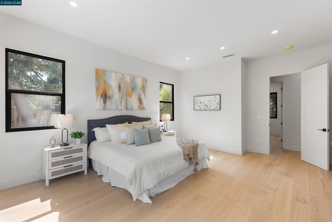
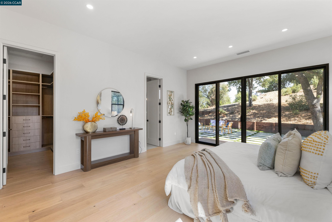
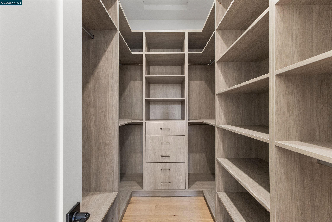
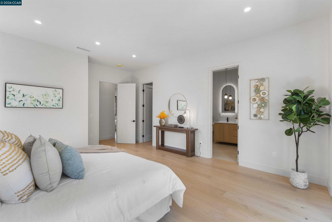
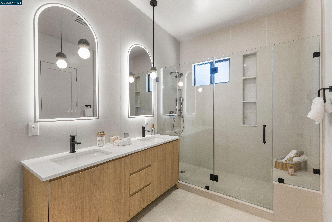
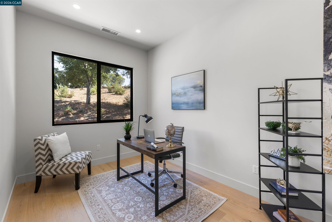
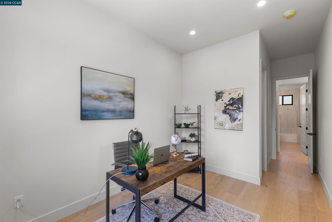
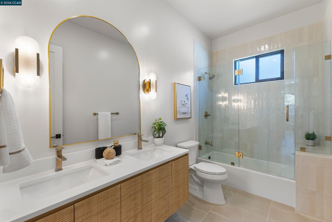
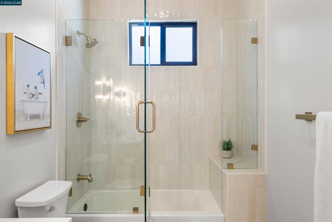
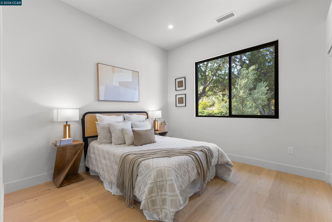
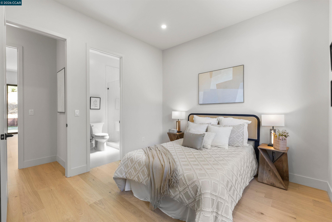
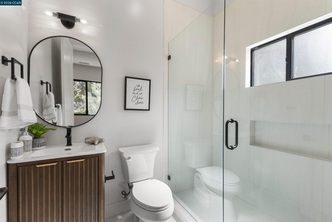
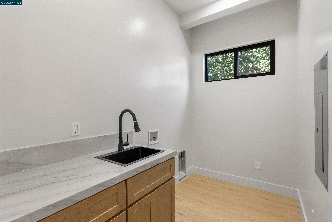
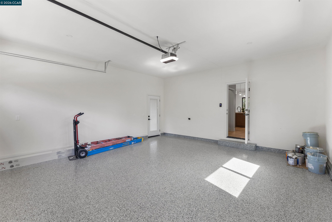
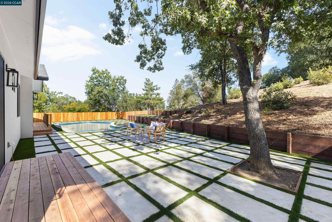
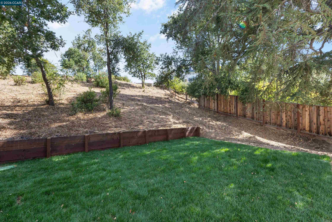
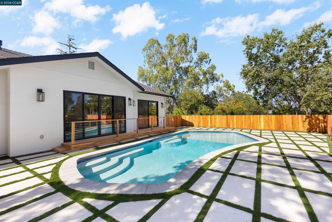
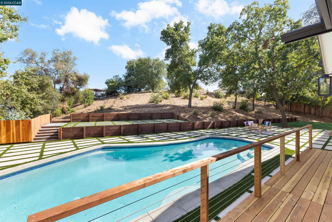
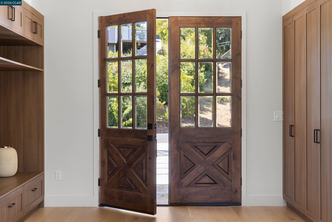
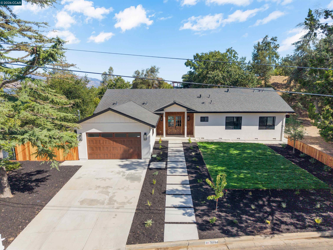
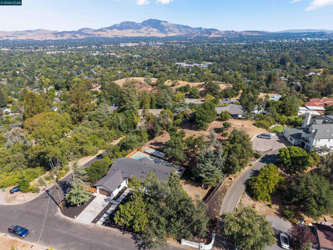
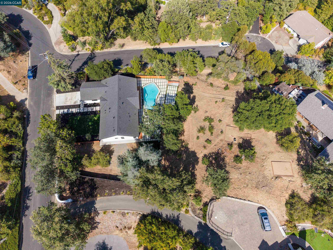
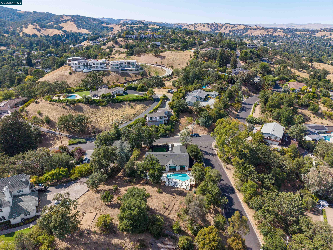
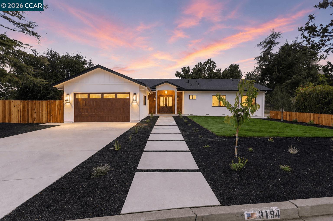
Redesigned from the ground up, this 4-bedroom, 3.5-bath Lafayette home offers 2,381+- square feet of living space on a spacious 0.8+- acre lot. Nearly every surface and major system has been updated, creating a home that feels fresh and current while still fitting naturally into its setting. Inside, high ceilings reaching approximately 14 feet and an abundance of natural light give the main living areas an open, comfortable feel. The kitchen sits at the center of the home and was designed to be both good looking and highly functional. It features custom cabinetry, quartzite counters, a large center island, premium appliances, a professional 48-inch range with custom hood, and a walk-in pantry. The floor plan includes four well-sized bedrooms. The primary suite is set apart for privacy and opens directly to the backyard. Its bath features high-quality finishes and a clean, understated design. A second en-suite bedroom works well for guests or extended family, while the additional bedrooms offer flexibility for family, office space, or both. There is a consistent level of quality throughout the home, including engineered hardwood floors, custom closet systems, solid-core doors, and smooth Level 5 wall finishes. Just as important is the work you don't immediately see. The HVAC, plumbing, insulation, dual-pane windows, and Presidential composition roof have all been renewed as part of the extensive renovation. The eight-tenths of an acre lot gives the property a sense of space that is increasingly hard to find. The backyard includes a refinished pool with updated equipment, several areas for outdoor dining and entertaining, and quieter spots to relax. There is plenty of room for a crowd without sacrificing the privacy and everyday usability of the yard. Located in Lafayette's highly regarded school district, 3194 Surmont Drive combines a substantial renovation, a flexible floor plan, and a large usable property. The work has been done with care, from the finishes you notice right away to the systems behind the walls, resulting in a home that is comfortable, well-built, and ready to enjoy.

8/22/2026 1:00PM - 4:00PM PDT

8/23/2026 1:00PM - 4:00PM PDT

4
beds

4
baths

2,381 Sq.Ft. LIVING AREA

0.81 Acres lot

Glen Dsouza

Glen Dsouza

Features & Amenities

Interior

  • total bedrooms4
  • Total bathrooms4
  • full bathrooms3
  • Laundry room Hookups Only
  • Flooring Engineered Wood
  • Fireplace Gas
  • APPLIANCES Dishwasher, Gas Range, Microwave, Range, Gas Water Heater
  • other interior Features Dining Area, Family Room, Counter - Solid Surface

Area & Lot

  • Status For Sale
  • OPEN HOUSE

    8/22/2026 1:00PM - 4:00PM PDT

    8/23/2026 1:00PM - 4:00PM PDT

  • Living Area2,381 Sq.Ft.
  • Lot Area0.81 Acres
  • MLS® ID41145548
  • TypeResidential
  • YEAR BUILT1964
  • NeighborhoodLafayette
  • Architecture StylesContemporary
  • View DescriptionTrees/Woods, Other

Exterior

  • STORIES1
  • Garage Space2.0
  • water SourcePublic
  • PoolGunite, Outdoor Pool
  • roofComposition Shingles
  • lot featuresPremium Lot, Back Yard, Front Yard, Sprinklers In Rear, Landscaped
  • parkingAttached, Garage Door Opener
  • HEAT TYPEForced Air
  • AIR CONDITIONINGCentral Air
  • sewerPublic Sewer
  • other exterior FeaturesBack Yard, Sprinklers Front, Terraced Up, Landscape Back, Landscape Front

Financial

  • Sales Price$2,495,000
View Virtual Tour
image

Schedule a Showing

I would love to show you my beautiful property. Please select your preferred date and time below. I will be in touch shortly to confirm your appointment.

Schedule a Showing

I would love to show you my beautiful property. Please select your preferred date and time below. I will be in touch shortly to confirm your appointment.

Thank you for your interest in 3194 Surmont Dr, Lafayette, CA 94549. We are reviewing your request and will be in touch shortly!

Mortgage Calculator

Estimate your monthly mortgage payment, including the principal and interest, property taxes, and HOA. Adjust the values to generate a more accurate rate.

All estimates are provided for informational purposes only. Actual amounts may vary.
$0,000 Your Payment 20 15 65
$0,000 Your Payment

Lafayette

Explore

Let’s Find Your Dream Home

Get assistance in determining current property value, crafting a competitive offer, writing and negotiating a contract, and much more. Contact me today.

Follow Me on Instagram