Leave a Message

Thank you for your message. I will be in touch with you shortly.

4236 Jensen St
4236 Jensen St
4236 Jensen St
4236 Jensen St
4236 Jensen St
4236 Jensen St
4236 Jensen St
4236 Jensen St
4236 Jensen St
4236 Jensen St
4236 Jensen St
4236 Jensen St
4236 Jensen St
4236 Jensen St
4236 Jensen St
4236 Jensen St
4236 Jensen St
4236 Jensen St
4236 Jensen St
4236 Jensen St
4236 Jensen St
4236 Jensen St
4236 Jensen St
4236 Jensen St
4236 Jensen St
4236 Jensen St
4236 Jensen St
4236 Jensen St
4236 Jensen St
4236 Jensen St
4236 Jensen St
4236 Jensen St
4236 Jensen St
4236 Jensen St
4236 Jensen St
4236 Jensen St
4236 Jensen St
4236 Jensen St
4236 Jensen St
4236 Jensen St
4236 Jensen St
4236 Jensen St
4236 Jensen St
4236 Jensen St
4236 Jensen St
4236 Jensen St
4236 Jensen St
4236 Jensen St
4236 Jensen St
4236 Jensen St
4236 Jensen St
4236 Jensen St
SEE ALL PHOTOS
4236 Jensen St
4236 Jensen St
4236 Jensen St
4236 Jensen St
4236 Jensen St
4236 Jensen St
4236 Jensen St
4236 Jensen St
4236 Jensen St
4236 Jensen St
4236 Jensen St
4236 Jensen St
4236 Jensen St
4236 Jensen St
4236 Jensen St
4236 Jensen St
4236 Jensen St
4236 Jensen St
4236 Jensen St
4236 Jensen St
4236 Jensen St
4236 Jensen St
4236 Jensen St
4236 Jensen St
4236 Jensen St
4236 Jensen St
4236 Jensen St
4236 Jensen St
4236 Jensen St
4236 Jensen St
4236 Jensen St
4236 Jensen St
4236 Jensen St
4236 Jensen St
4236 Jensen St
4236 Jensen St
4236 Jensen St
4236 Jensen St
4236 Jensen St
4236 Jensen St
4236 Jensen St
4236 Jensen St
4236 Jensen St
4236 Jensen St
4236 Jensen St
4236 Jensen St
4236 Jensen St
4236 Jensen St
4236 Jensen St
4236 Jensen St
4236 Jensen St
4236 Jensen St
Courtesy of Compass
Pending

4236 Jensen St

4236 Jensen St, Pleasanton, CA 94566

$1,495,000
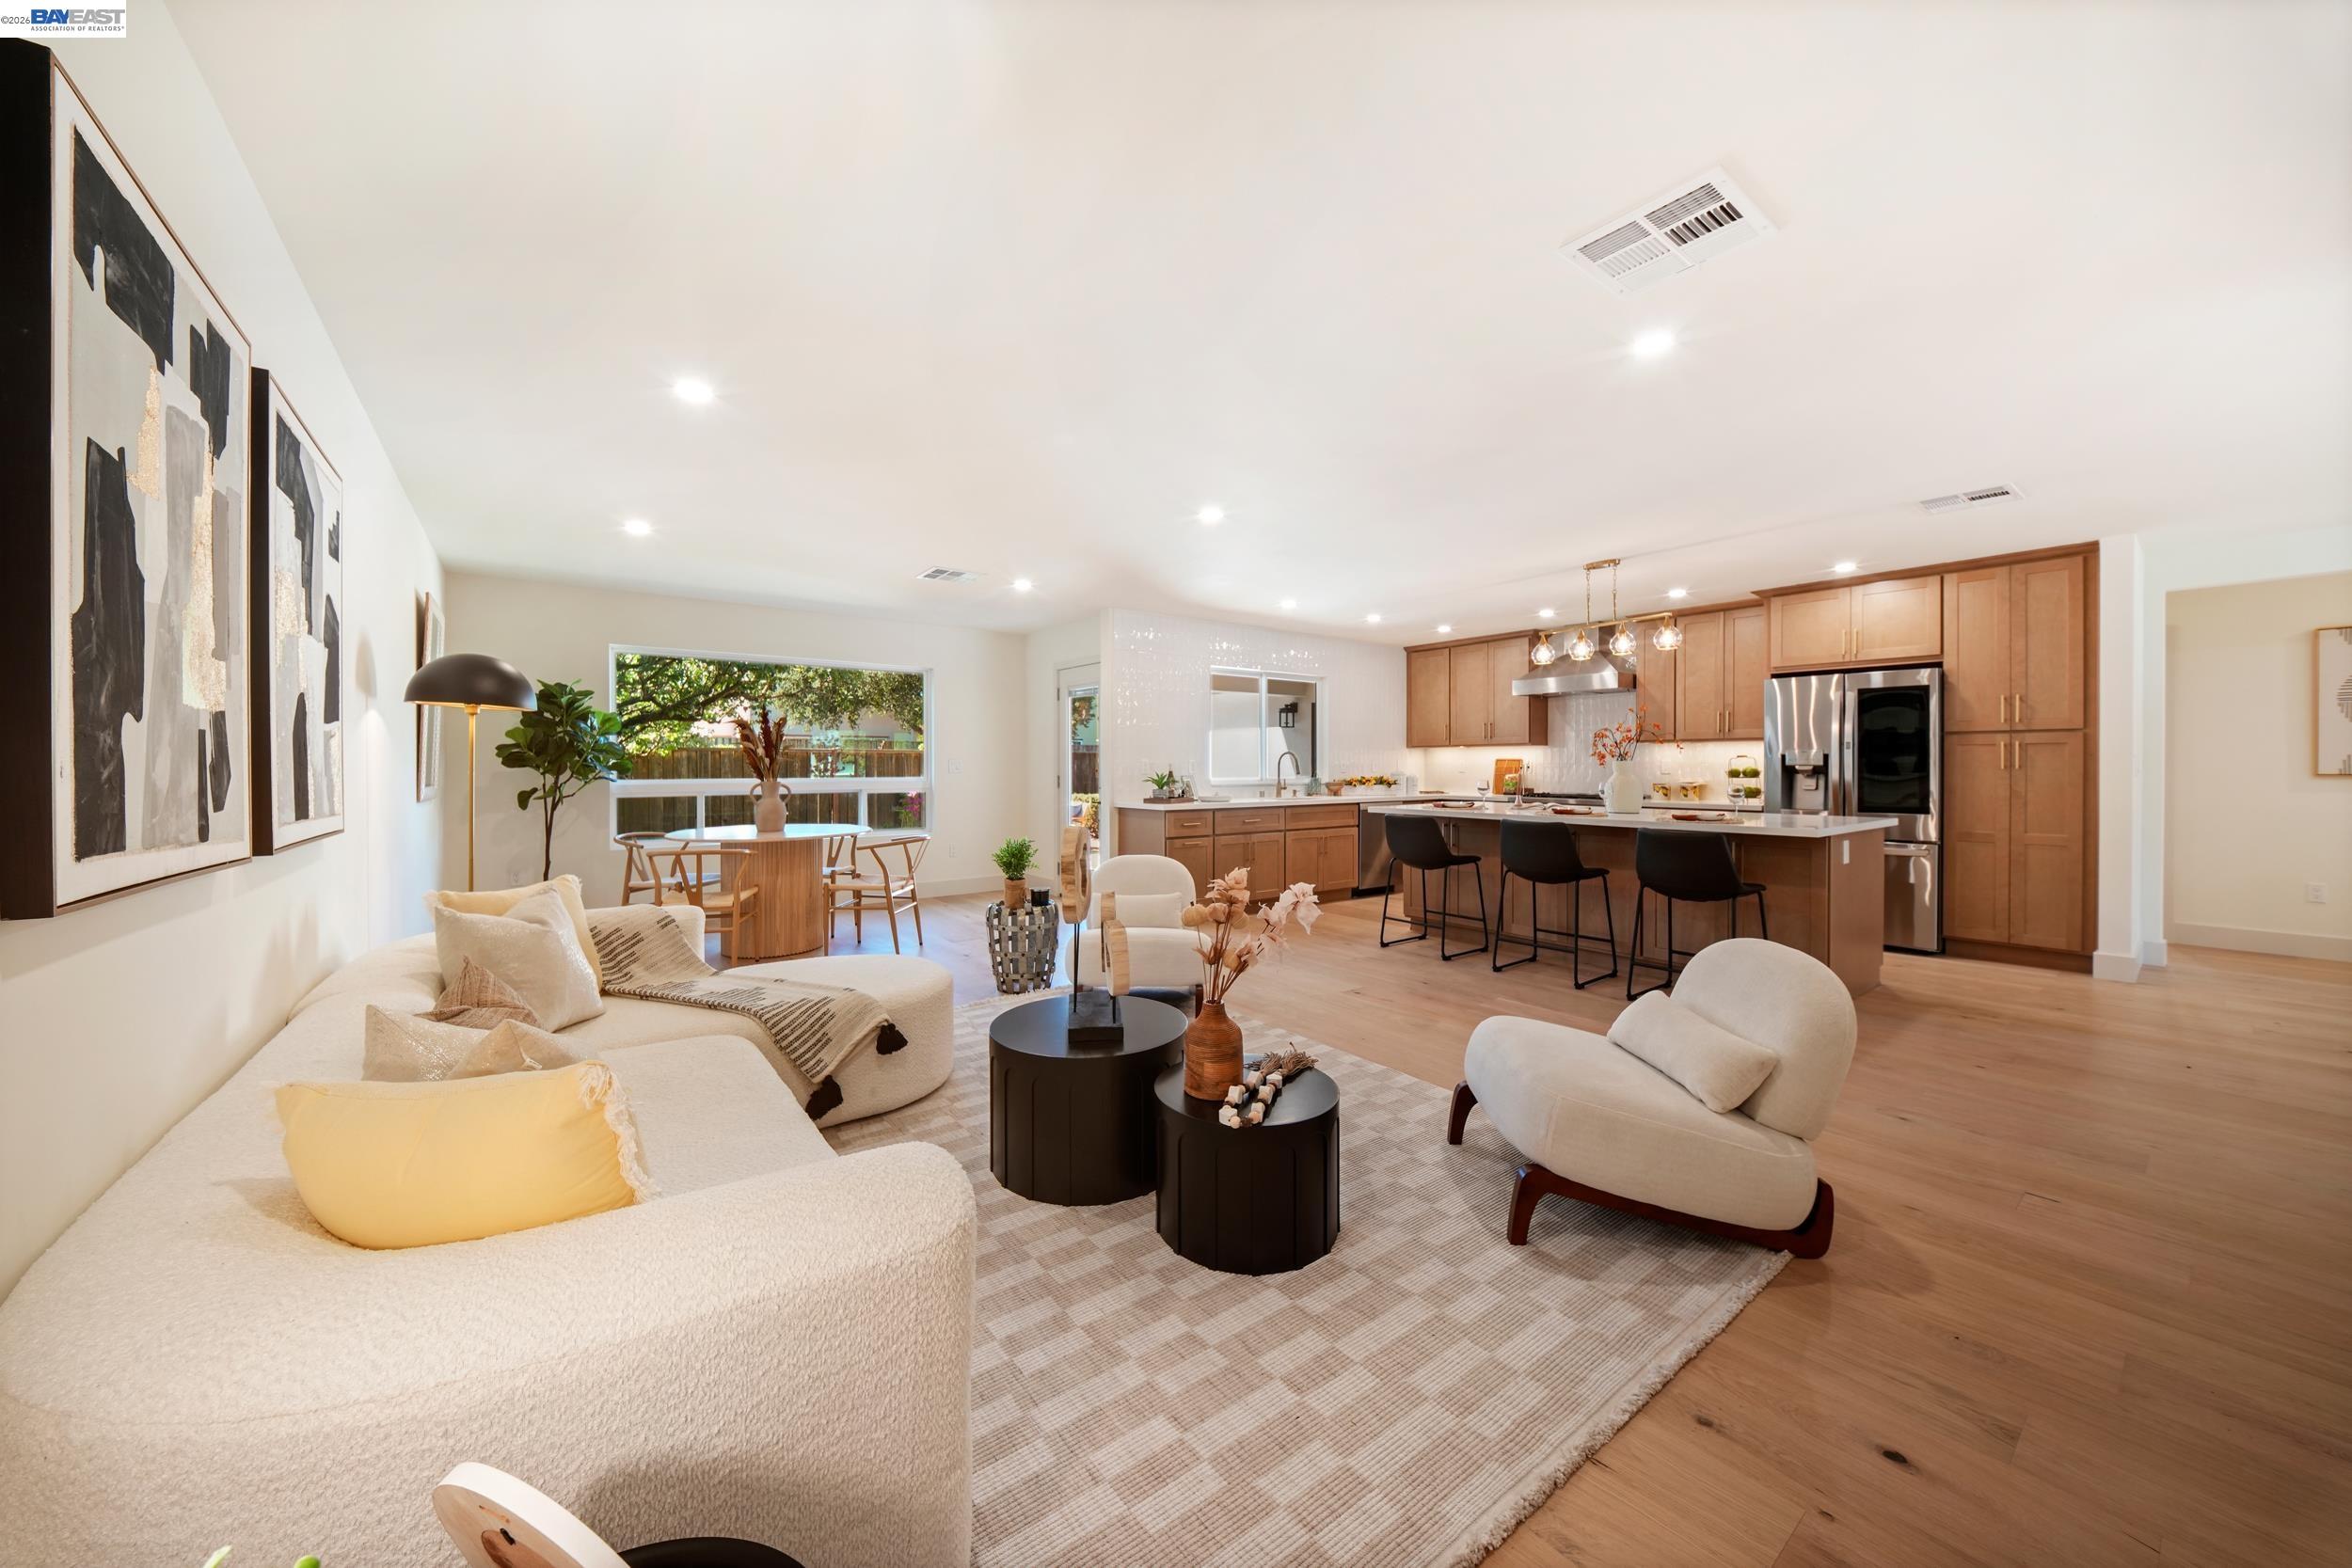
Perfectly situated just moments from vibrant downtown Pleasanton, this masterfully expanded and completely renovated 4-bedroom, 3-full-bath home offers 1,852 square feet of modern, upscale living. Step inside to an expansive open-floor-plan design that seamlessly connects the living, dining, and kitchen areas--creating an ideal environment for both daily living and elegant entertaining. No detail has been overlooked in this top-to-bottom transformation. The chef's kitchen features premium finishes and a high-end Bosch gas range. Every major system is brand new, ensuring years of worry-free living: new roof, new dual-pane windows, new HVAC system, new water heater, fresh interior/exterior paint, and stunning new flooring throughout. Even the garage received a premium upgrade with durable, pristine epoxy flooring. The low-maintenance backyard serves as a private oasis, boasting mature fruit trees and plenty of space to unwind without the hassle of constant upkeep. Paired with access to Pleasanton's top-rated, award-winning schools, this home delivers the perfect blend of luxury, convenience, and peace of mind.

4
beds

3
baths

1,850 Sq.Ft. LIVING AREA

6,111 Sq.Ft. lot

Glen Dsouza

Glen Dsouza

Features & Amenities

Interior

  • total bedrooms4
  • Total bathrooms3
  • full bathrooms3
  • Laundry room Laundry Room
  • Flooring Engineered Wood
  • Fireplace None
  • APPLIANCES Dishwasher, Gas Range, Gas Water Heater

Area & Lot

  • Status Pending
  • Date Sold August 28, 2026
  • Living Area1,850 Sq.Ft.
  • Lot Area6,111 Sq.Ft.
  • MLS® ID41140651
  • TypeResidential
  • YEAR BUILT1954
  • NeighborhoodPleasanton
  • Architecture StylesRanch

Exterior

  • STORIES1
  • Garage Space2.0
  • water SourcePublic
  • PoolNone
  • roofShingle
  • lot featuresLevel
  • parkingAttached, Garage Door Opener
  • HEAT TYPEElectric
  • AIR CONDITIONINGCentral Air
  • sewerPublic Sewer

Financial

  • Sales Price$1,495,000
View Virtual Tour
image

Schedule a Showing

I would love to show you my beautiful property. Please select your preferred date and time below. I will be in touch shortly to confirm your appointment.

Schedule a Showing

I would love to show you my beautiful property. Please select your preferred date and time below. I will be in touch shortly to confirm your appointment.

Thank you for your interest in 4236 Jensen St, Pleasanton, CA 94566. We are reviewing your request and will be in touch shortly!

Mortgage Calculator

Estimate your monthly mortgage payment, including the principal and interest, property taxes, and HOA. Adjust the values to generate a more accurate rate.

All estimates are provided for informational purposes only. Actual amounts may vary.
$0,000 Your Payment 20 15 65
$0,000 Your Payment

Pleasanton

Explore

Let’s Find Your Dream Home

Get assistance in determining current property value, crafting a competitive offer, writing and negotiating a contract, and much more. Contact me today.

Follow Me on Instagram